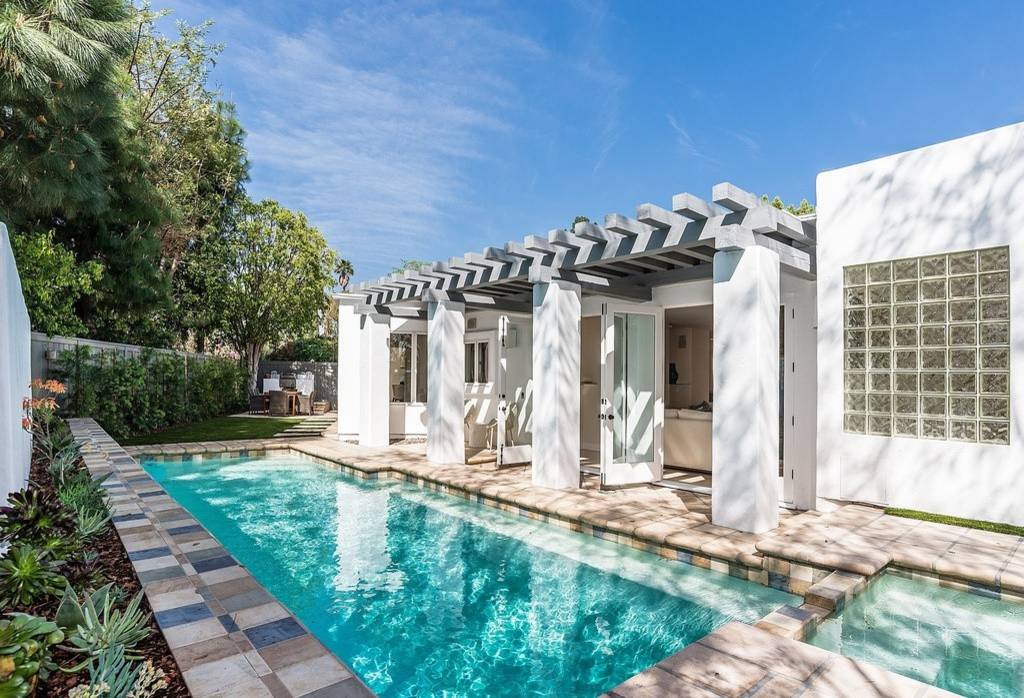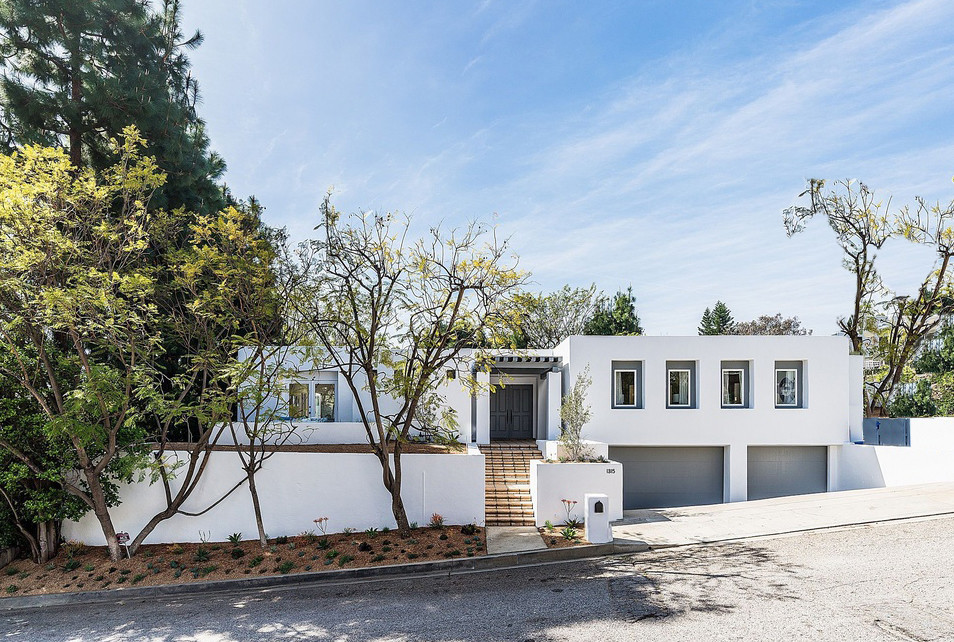
This Bel Air residence began as a 1960s ranch, reimagined through the client's love of Greece — the earlier architecture's low, earthbound forms replaced by a run of crisp white stucco volumes and a long trellised pergola that reads almost like a colonnade beside the pool.
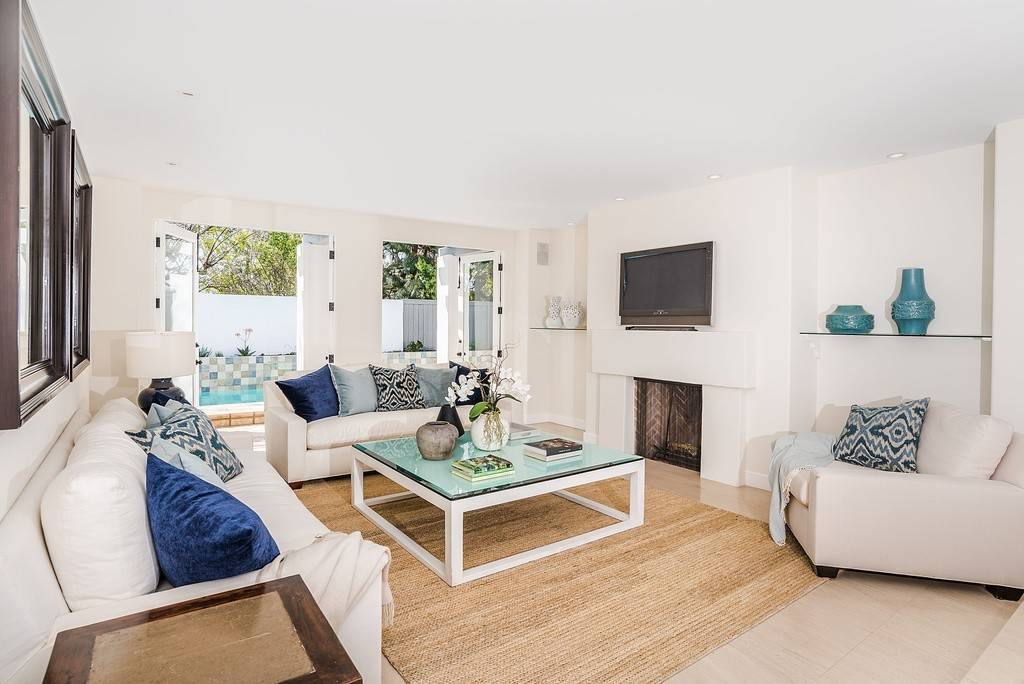
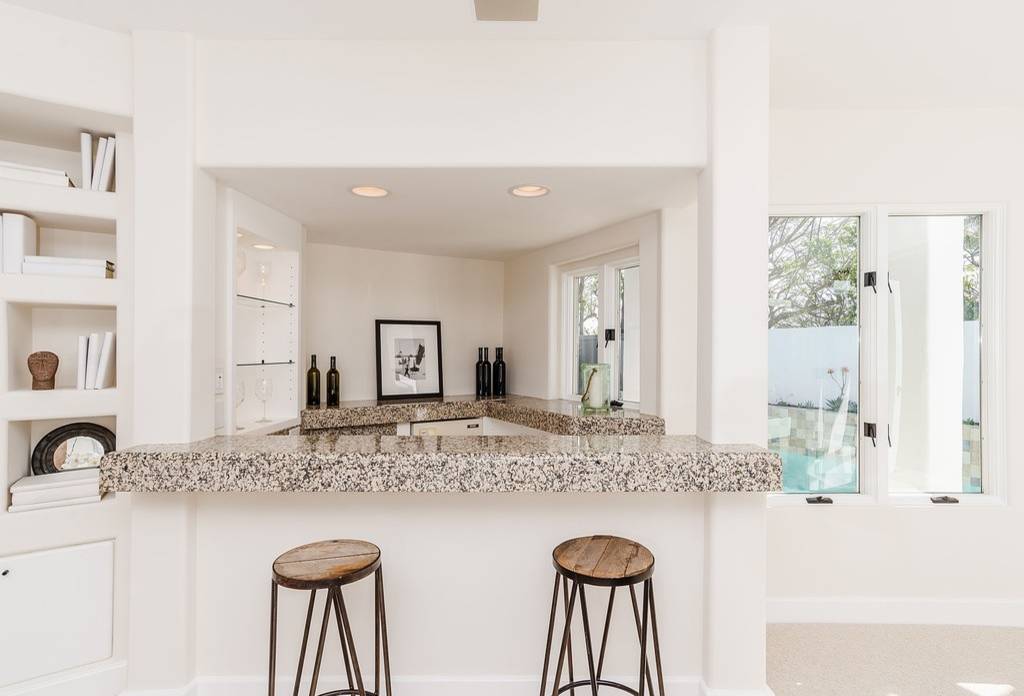
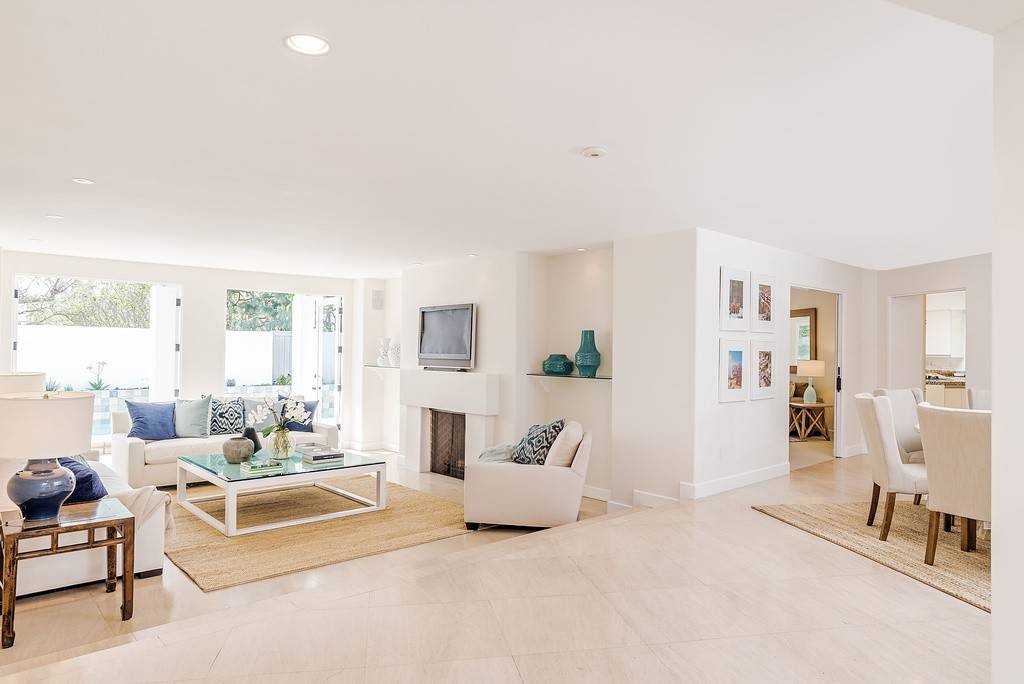
Inside, limestone floors run throughout, the house shifting to a quieter, all-white register that lets light and simple architectural moves do the work. A fireplace anchors the main living room, while a granite-topped bar counter opens the kitchen to an adjoining gathering space built for entertaining.
Outside, the pergola's rhythm of white piers steps the full length of the pool, framing mature trees and the clean geometric massing of the house beyond — the clearest expression of the client's Greek influence, carried through in form rather than ornament.