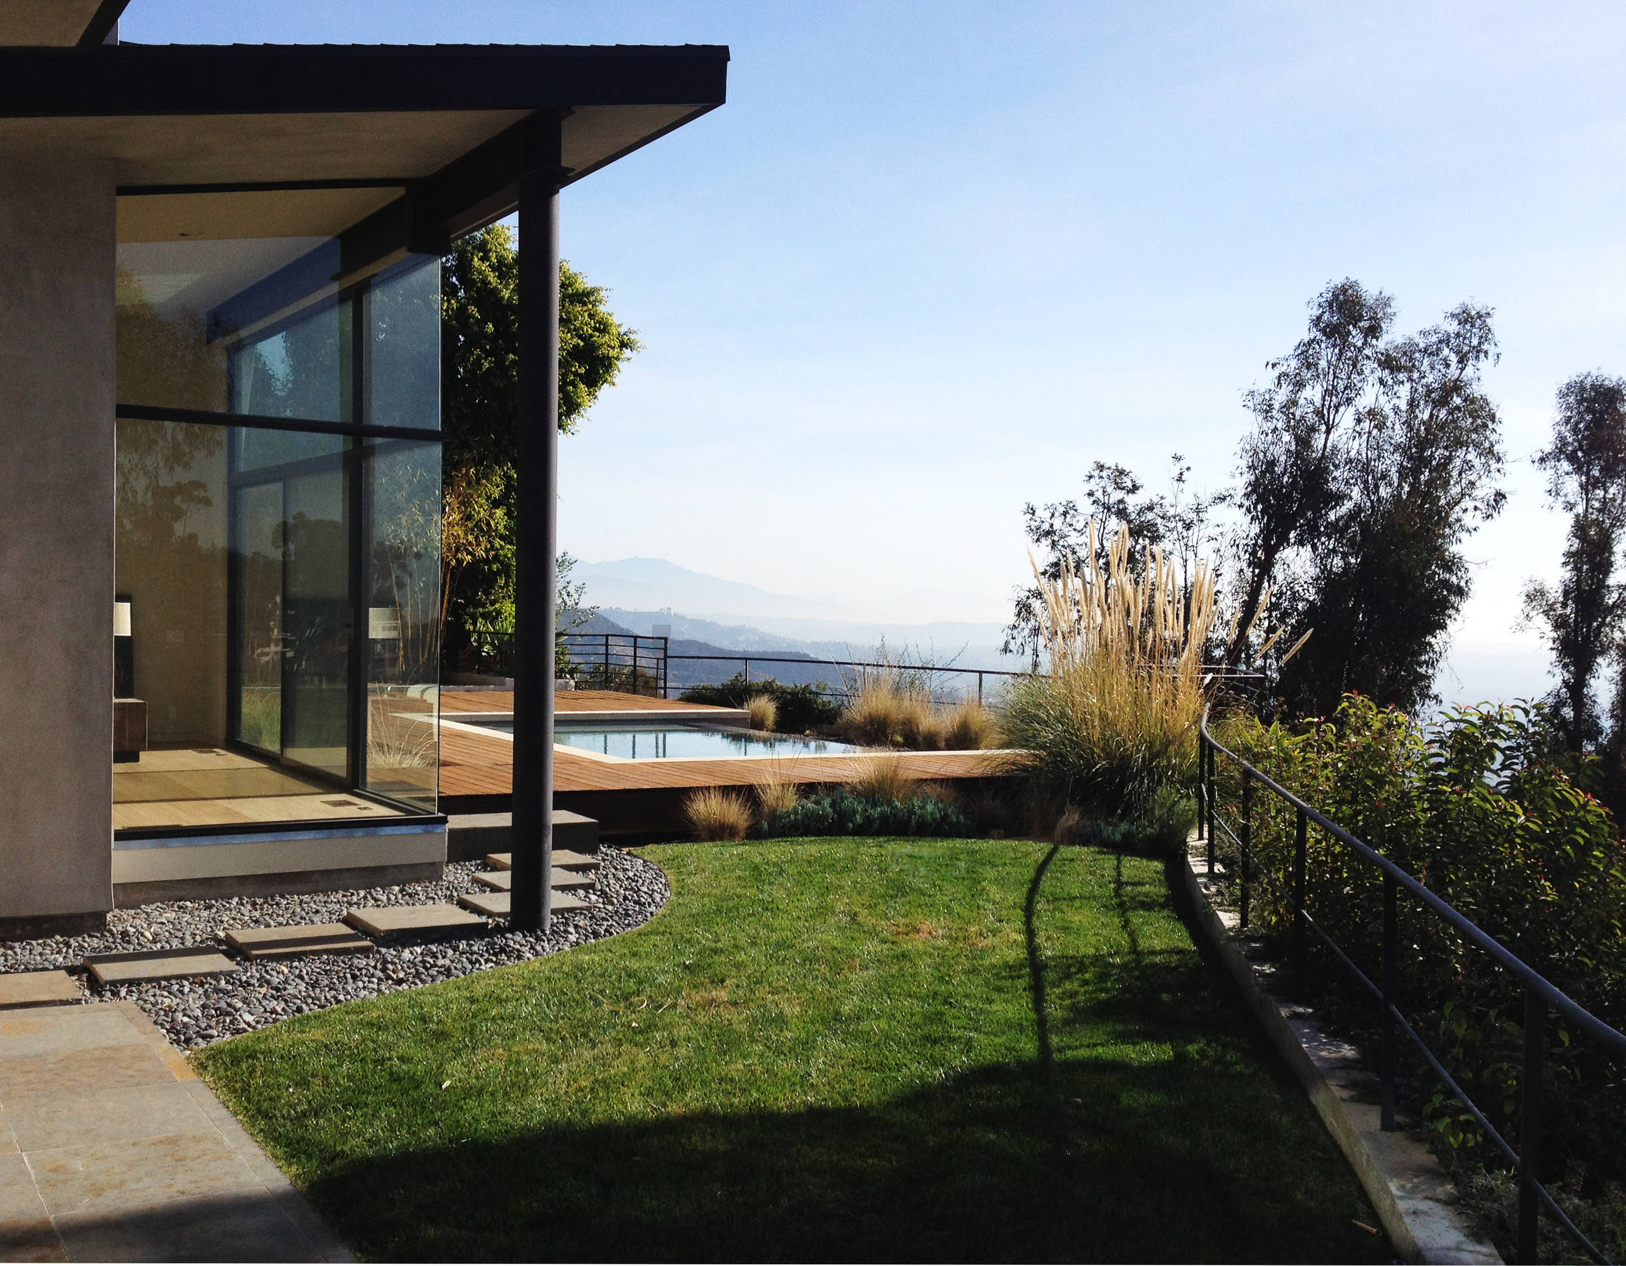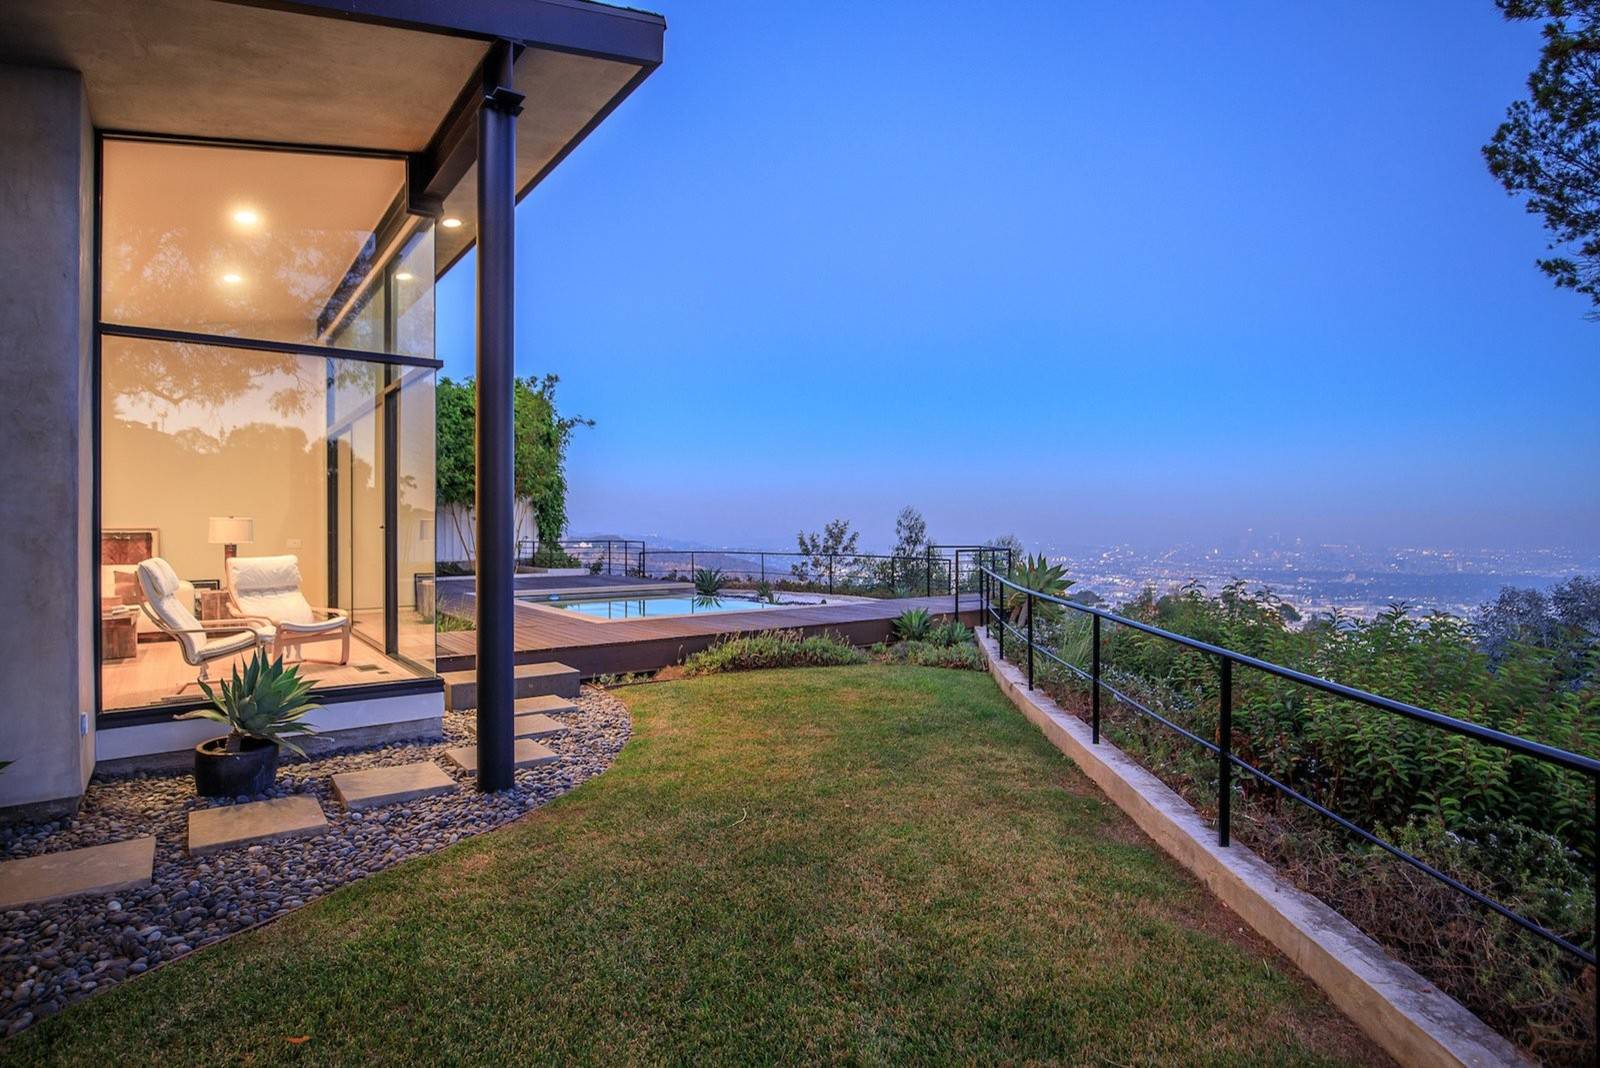
Set in the Hollywood Hills, this newly constructed home is organized around a single idea: the view. Exposed steel post-and-beam construction opens the plan to the city, the ocean, and the Hollywood Sign beyond, while a quieter upper volume holds the home's private spaces in reserve.
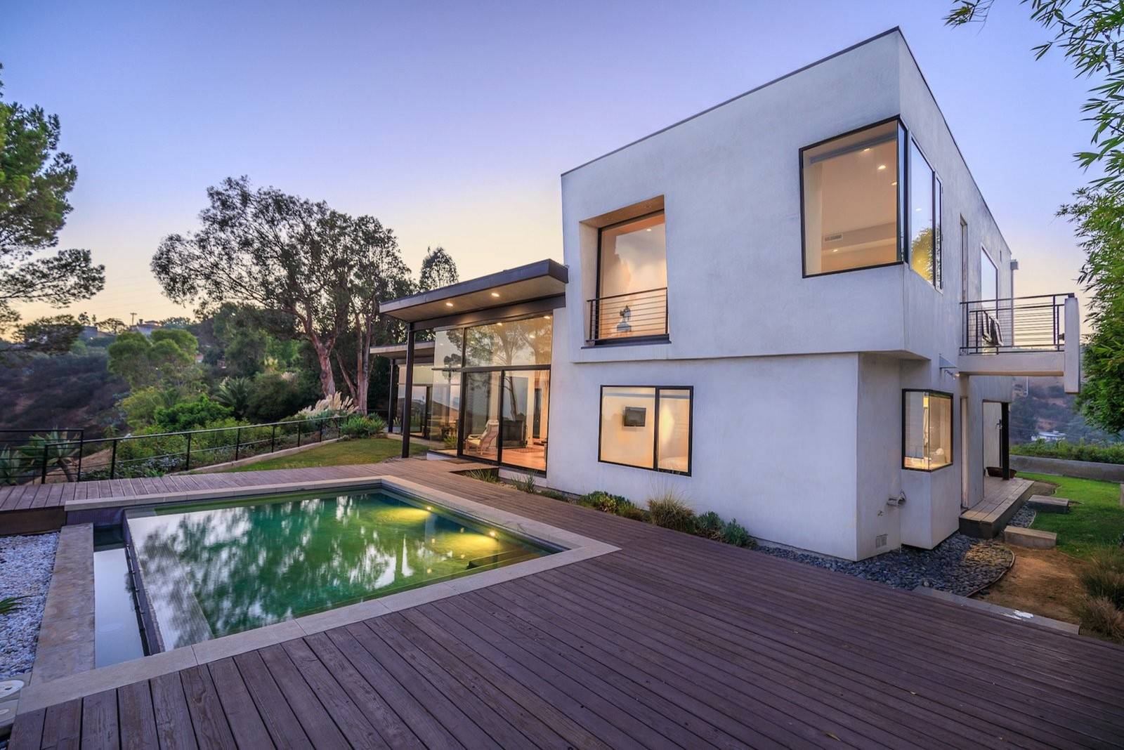
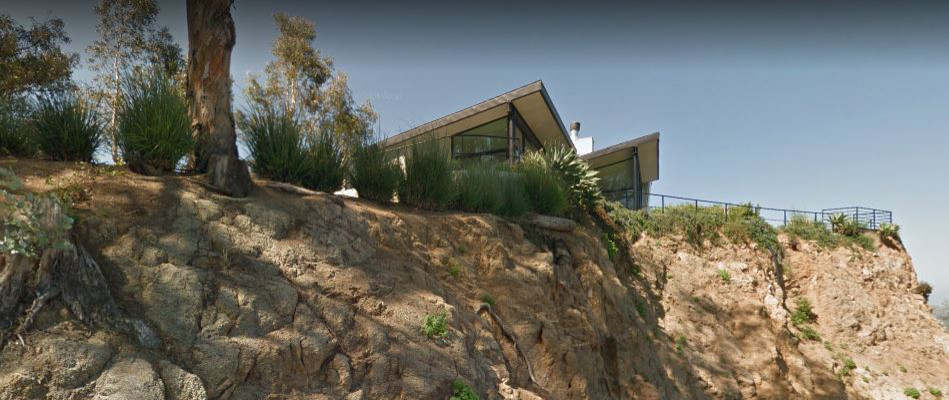
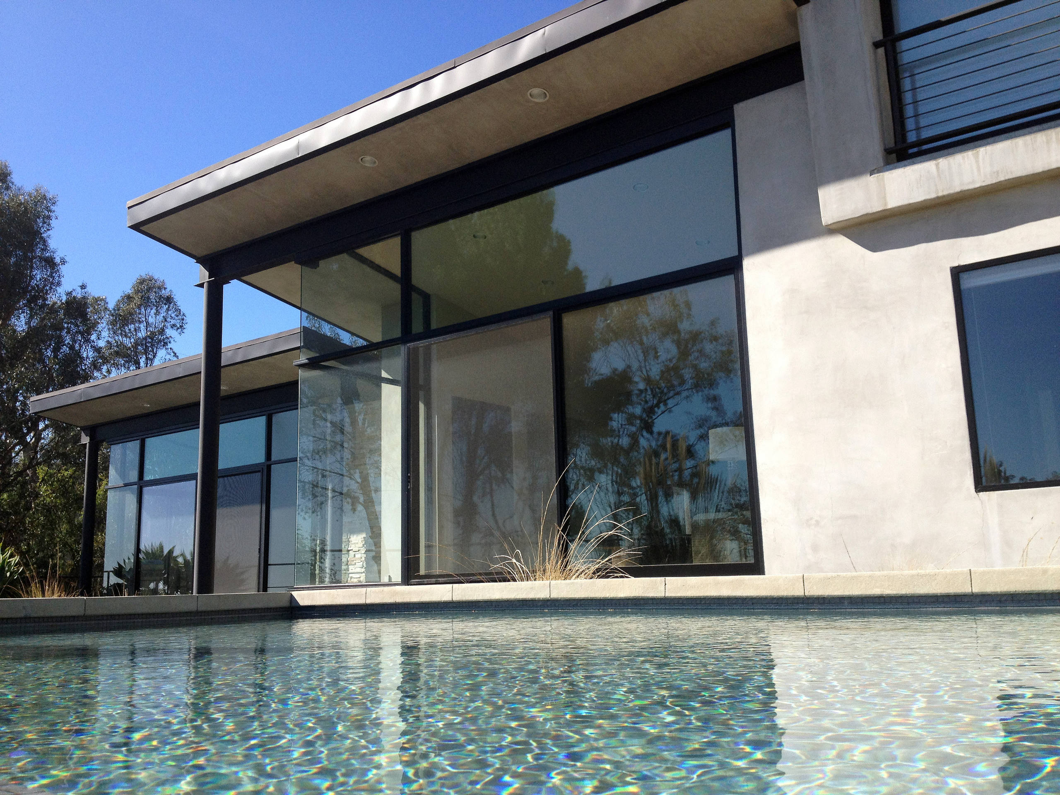
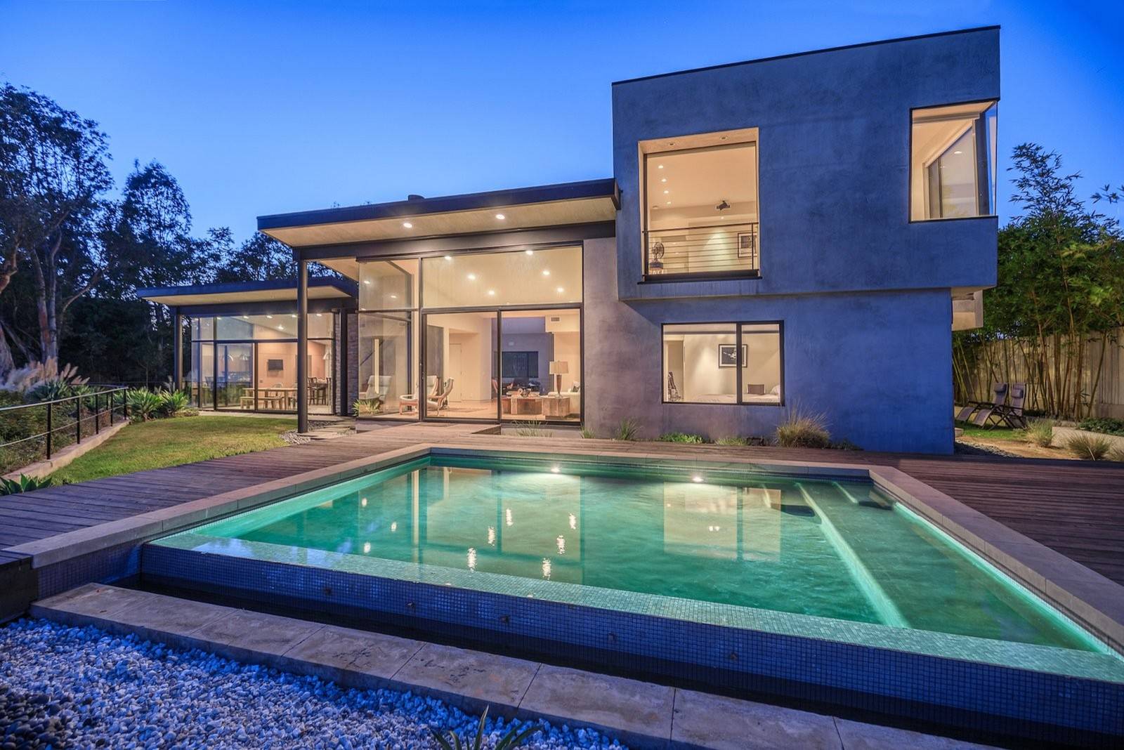
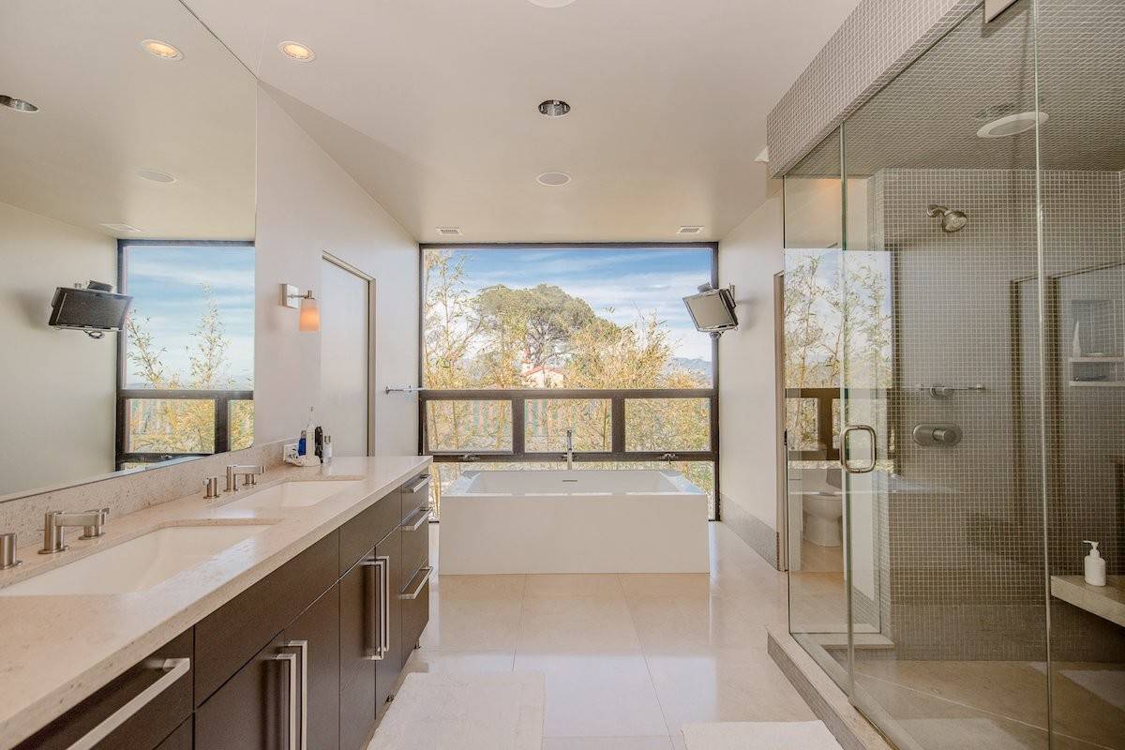
From the street, the house reads as a compact, layered form. Inside, floor-to-ceiling glass, mitered glazed corners, and oversized sliding doors dissolve the edge between interior and hillside, letting the landscape read as part of the room. A cantilevered upper level, clad in dark stucco, shelters the bedrooms above and grounds the composition against the sky.
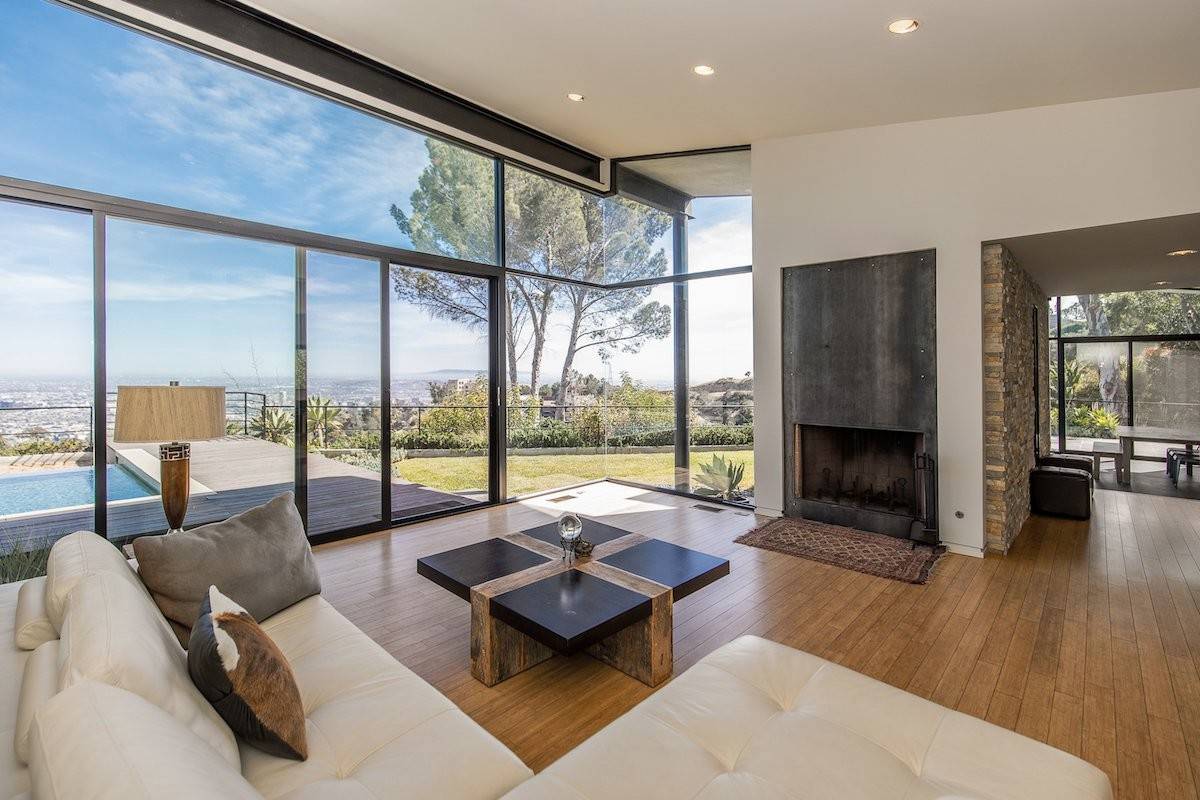
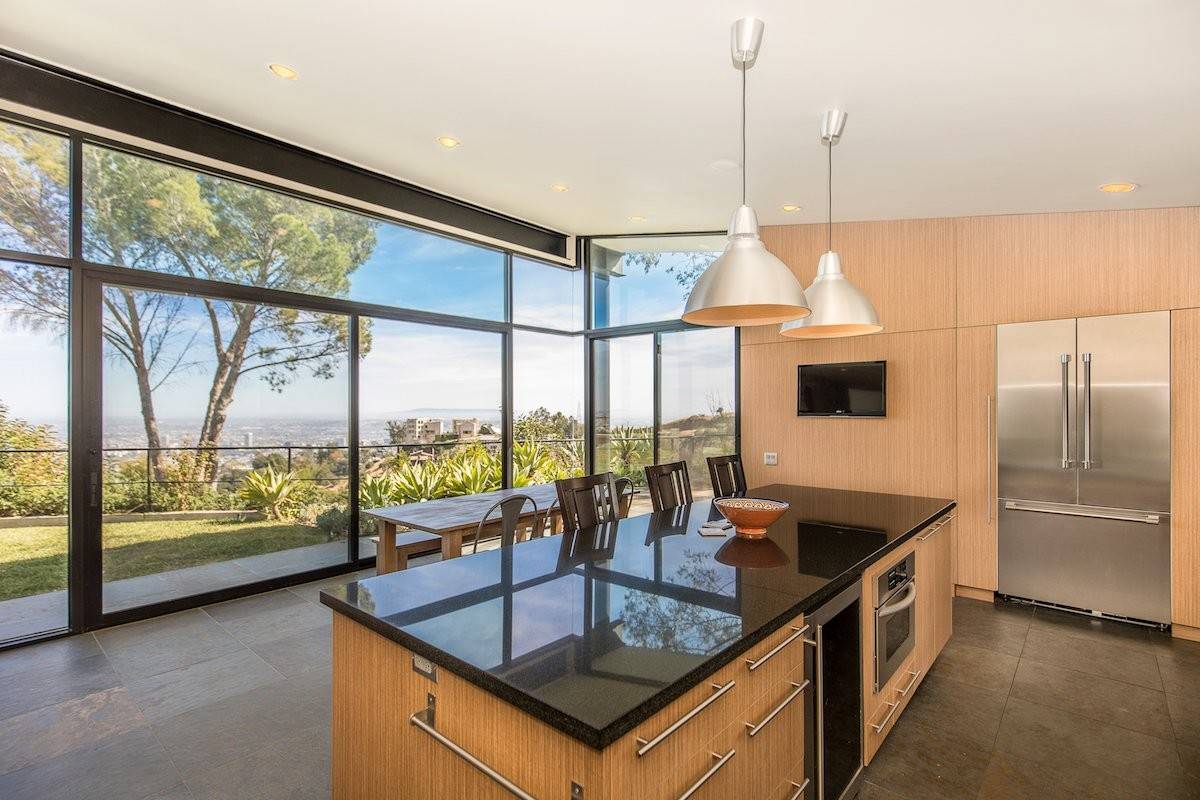
The living room centers on a blackened steel fireplace set against a run of stacked stone, with wide-plank wood flooring underfoot and a glazed corner that folds the pool deck and city beyond into the room. In the kitchen, rift-cut wood cabinetry and a honed stone island sit beneath a run of glass that turns the same corner, framing the view straight through to the horizon; a wall of stainless appliances anchors the working side of the room.
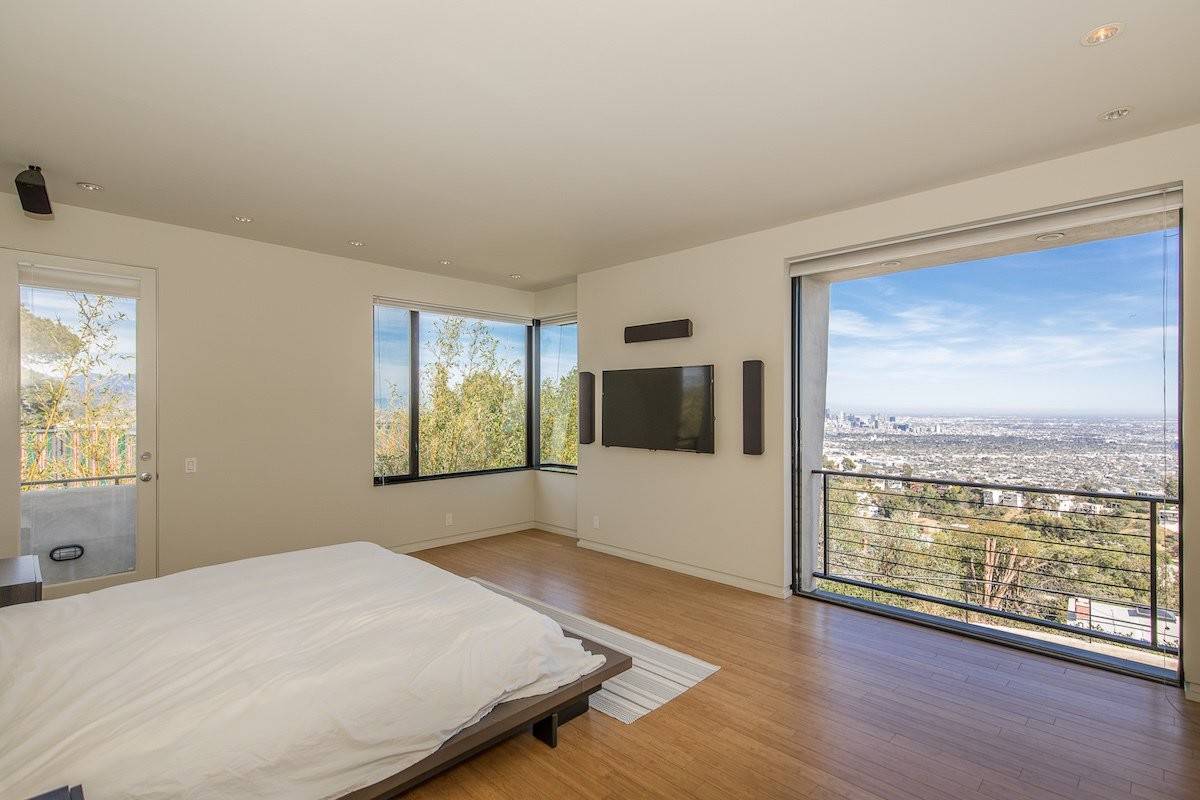
At the rear, the steel frame extends outdoors to shelter a raised deck and pool that step out toward the canyon, bordered by river rock and native planting. A simple cable rail keeps the focus on the horizon. Throughout, the material palette stays disciplined — steel, glass, wood, and stone — allowing the site to remain the primary subject of the house.