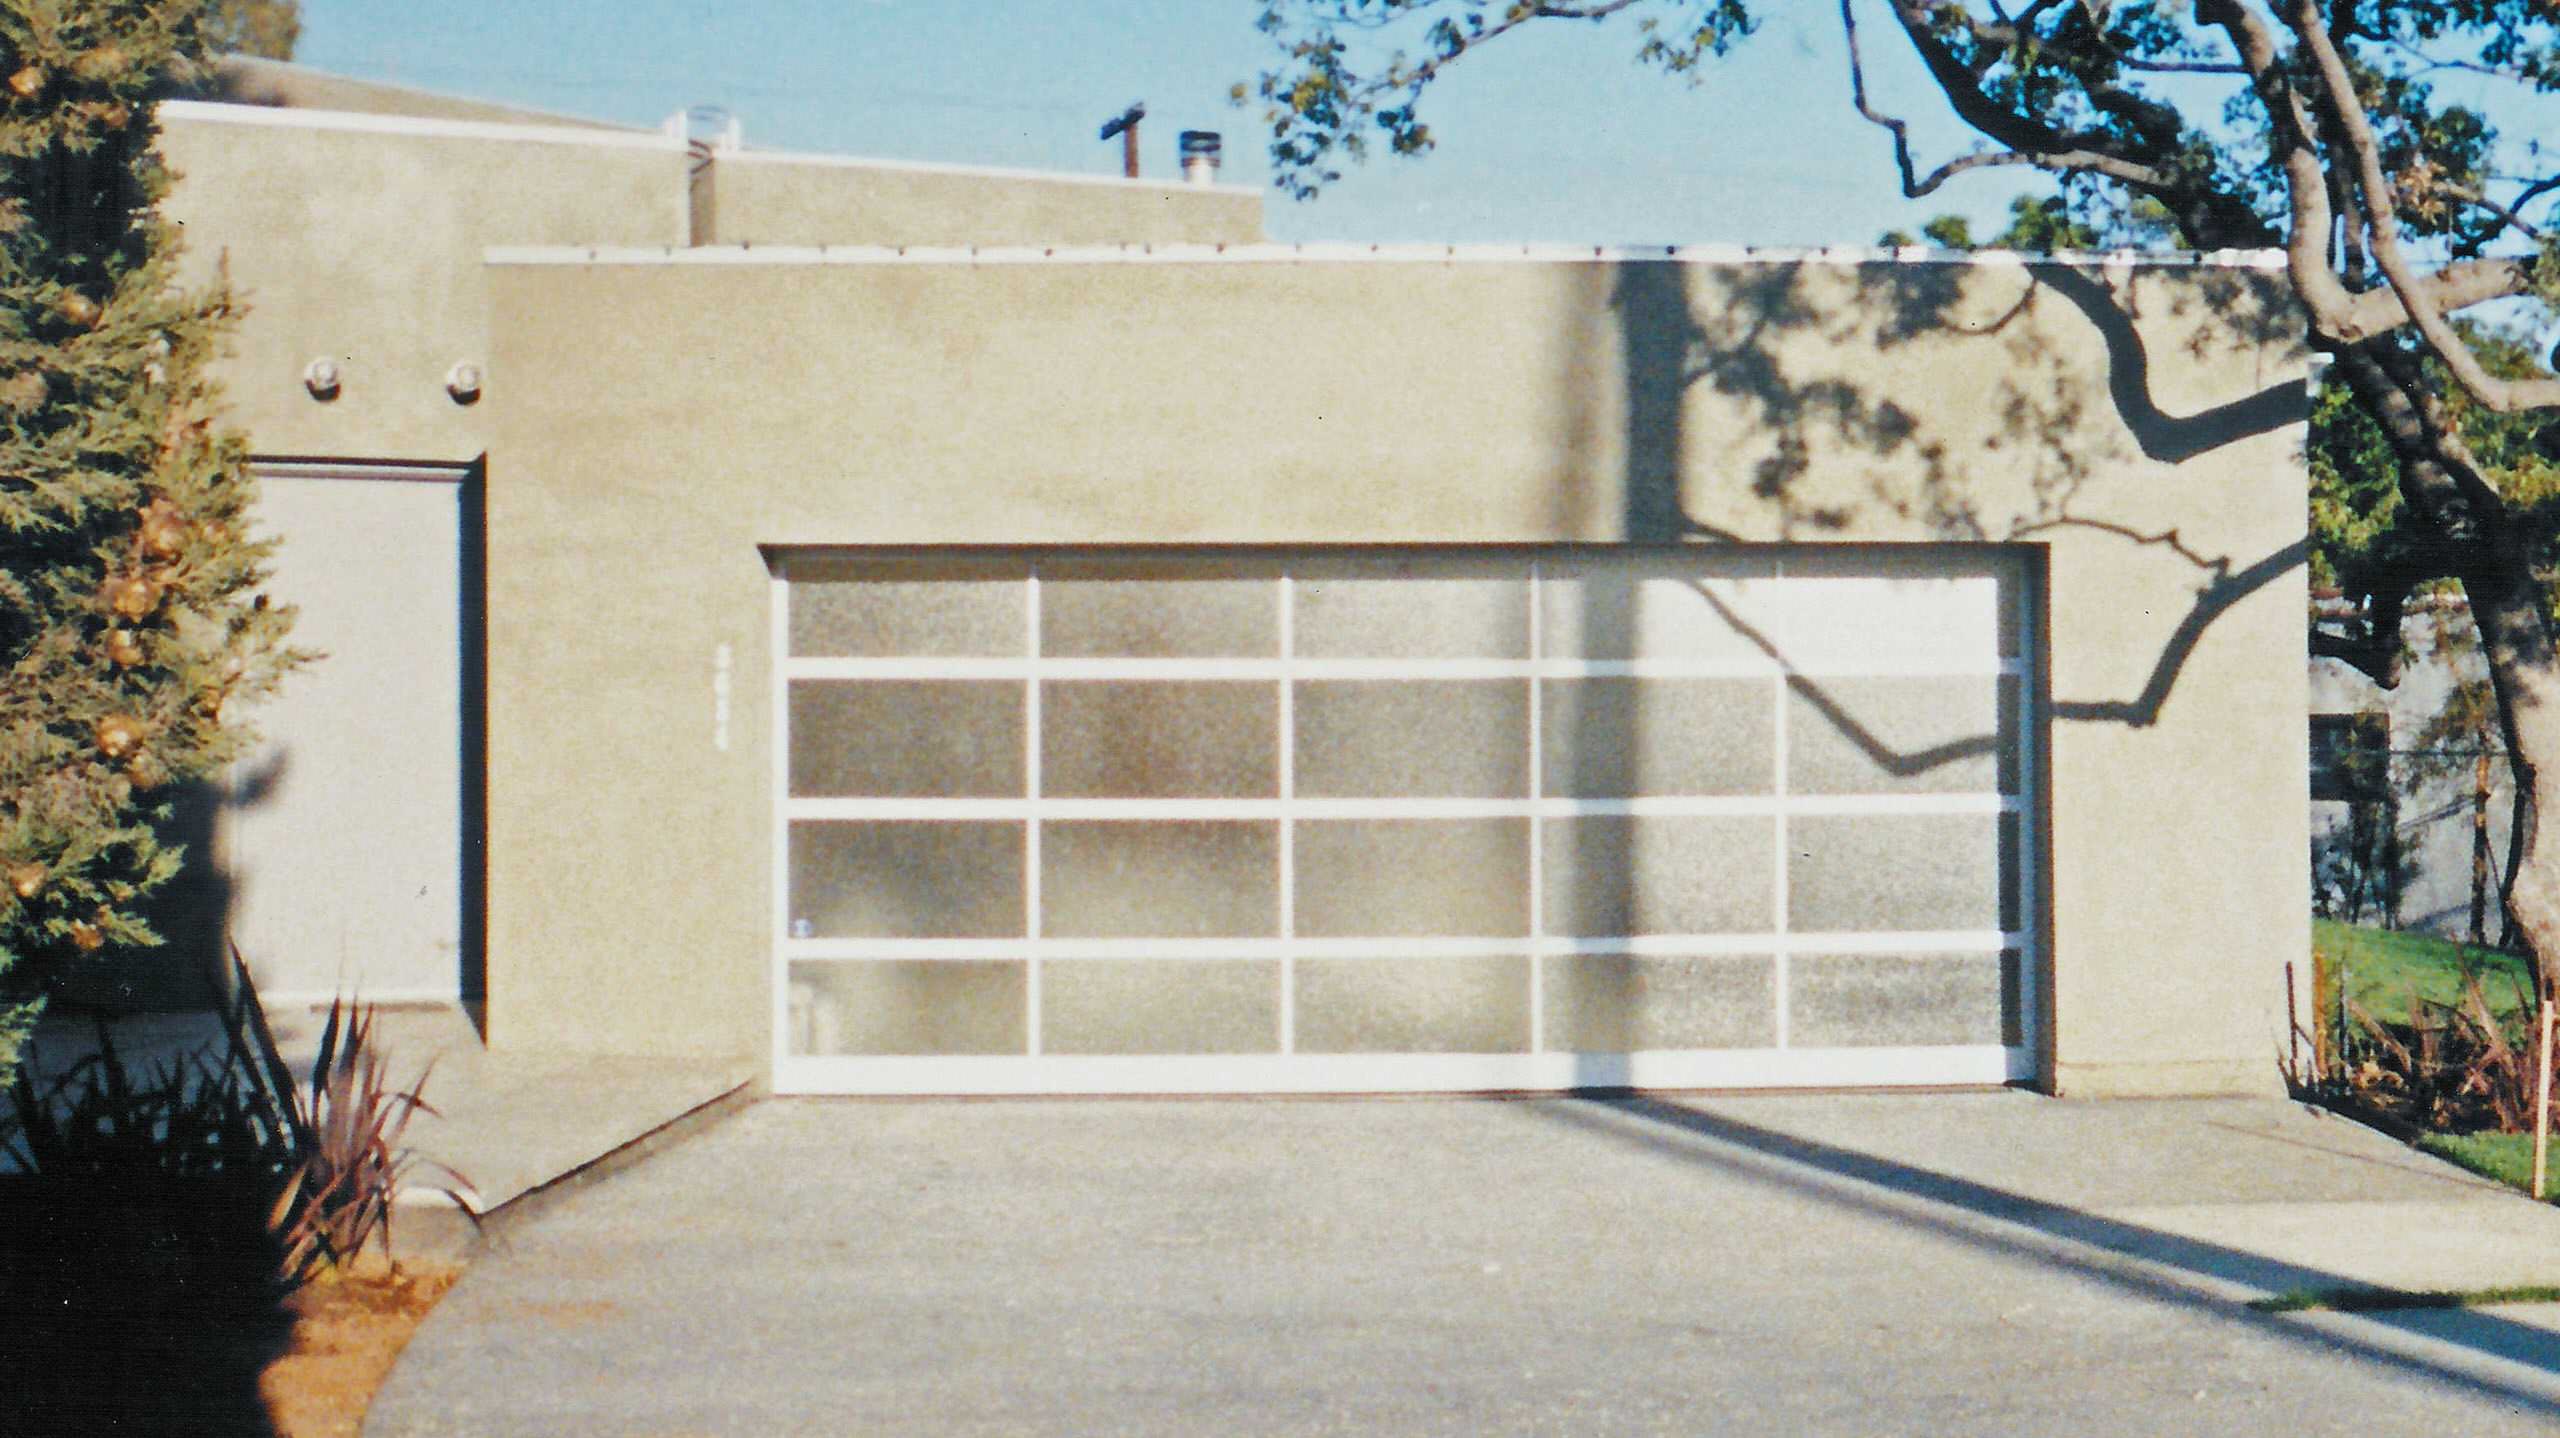
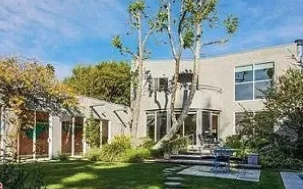
This Mar Vista residence is organized around an unusual move: the house sits at the extreme rear of the property, separated from a gated motor court and entry at the street by an 80-foot enclosed corridor. Open to the yard and pool on one side, solid on the other, the corridor doubles as a gallery for an extensive art collection — turning the approach to the house into the first room of the sequence.
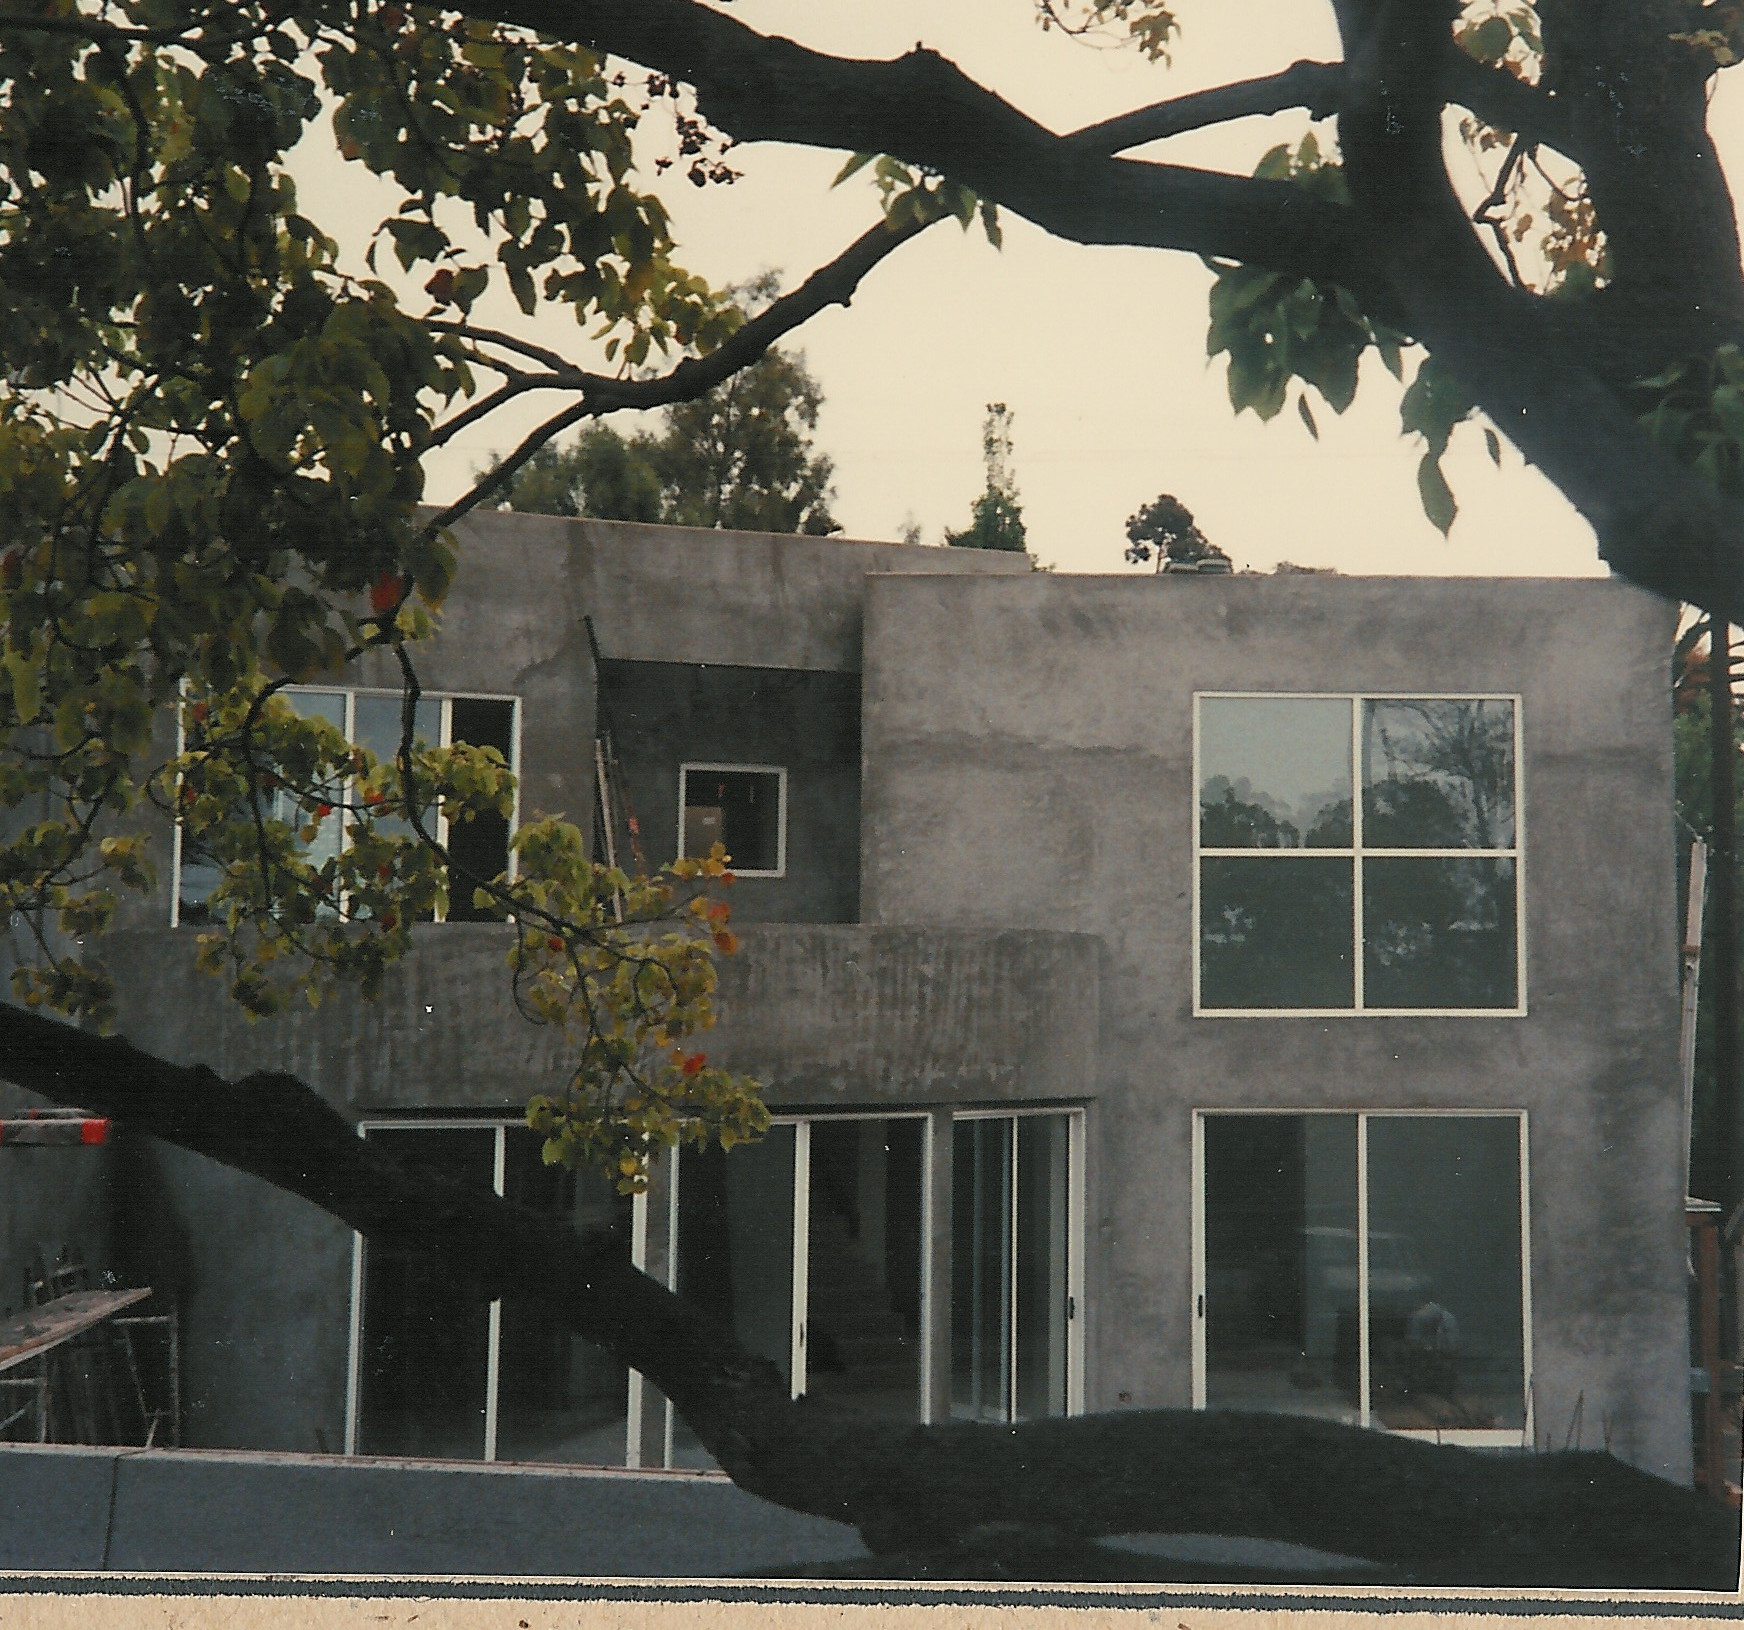
That corridor arrives at a round dining room, its curved geometry opening directly to the kitchen and, beyond it, a two-story living room whose glazed bay pulls the lawn and garden inward, lending the space real height against the rest of the plan.
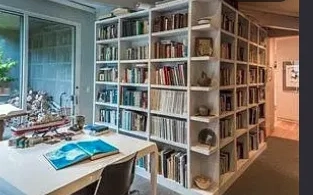
Inside, a floor-to-ceiling built-in library extends the house's collected, curated character, white shelving lit by a run of overhead skylights.