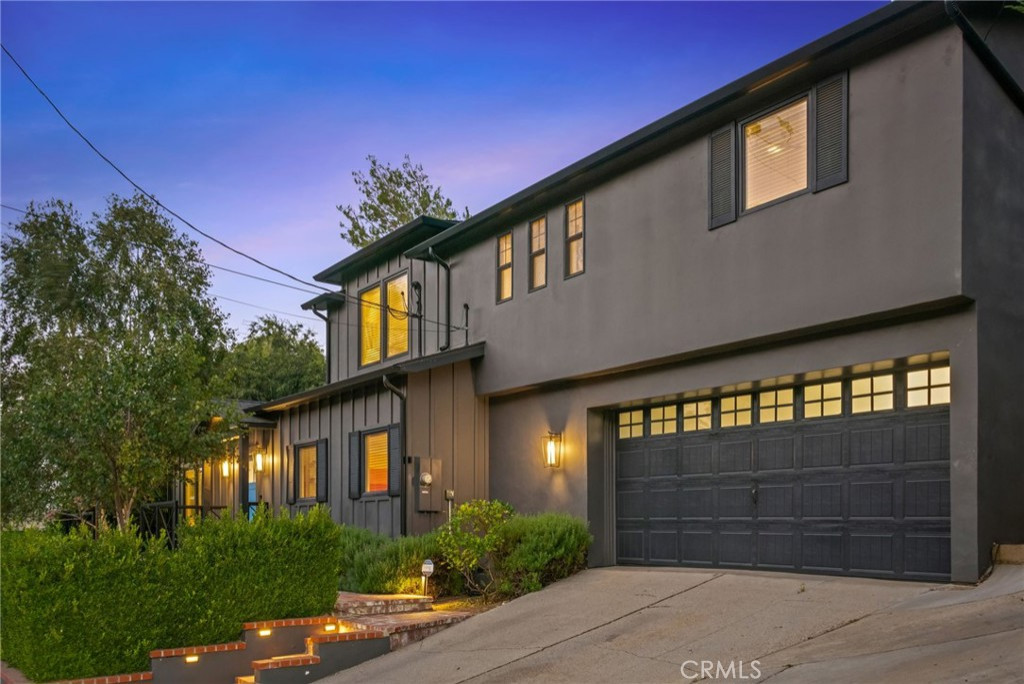
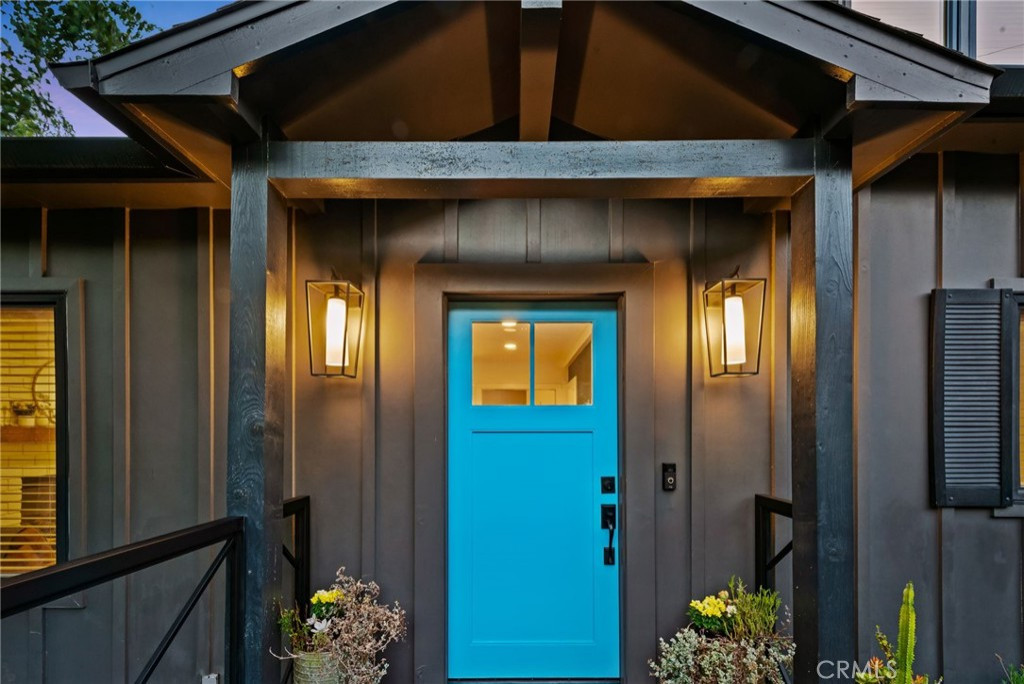
This Studio City residence began as a single-story bungalow, entirely reworked and expanded into a two-story home for a family, its dark board-formed siding and gabled roofline set behind mature landscaping. A bright teal door marks the entry beneath a covered wood porch.
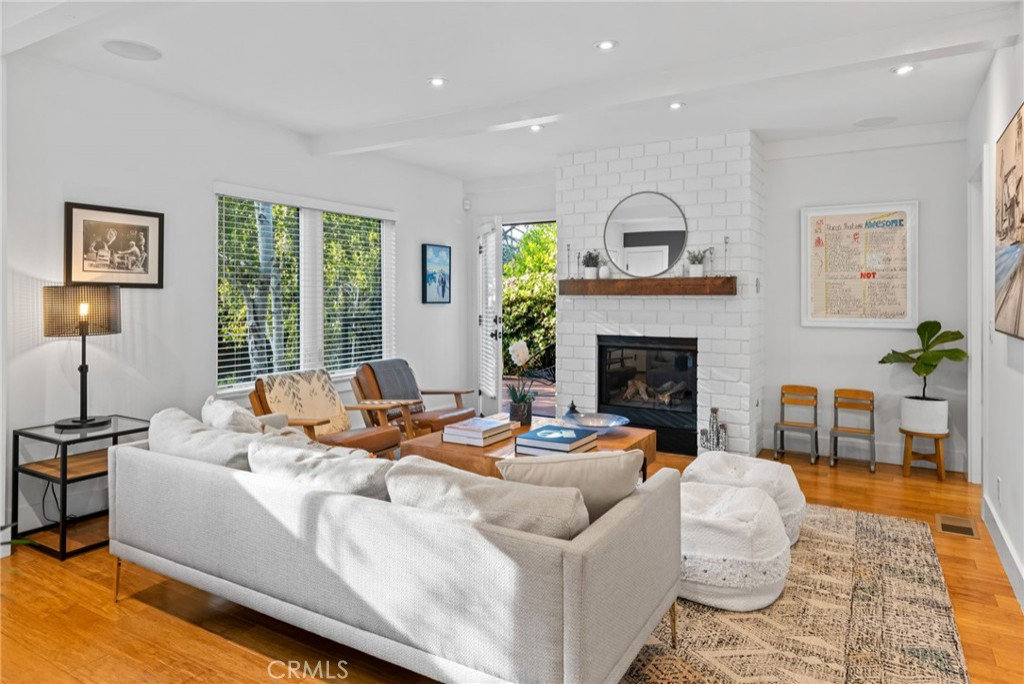
Inside, an all-white palette and wide-plank oak flooring carry through the main rooms, a whitewashed brick fireplace anchoring the living room beneath a wood mantel shelf. Glass doors open the space to the rear yard, keeping the plan loose and connected.
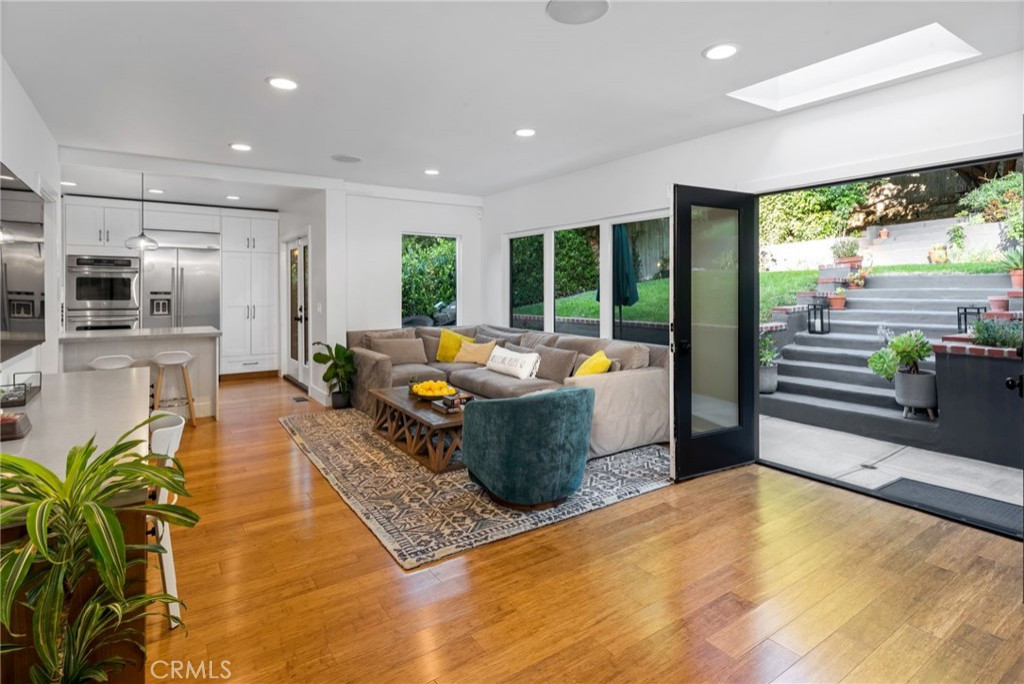
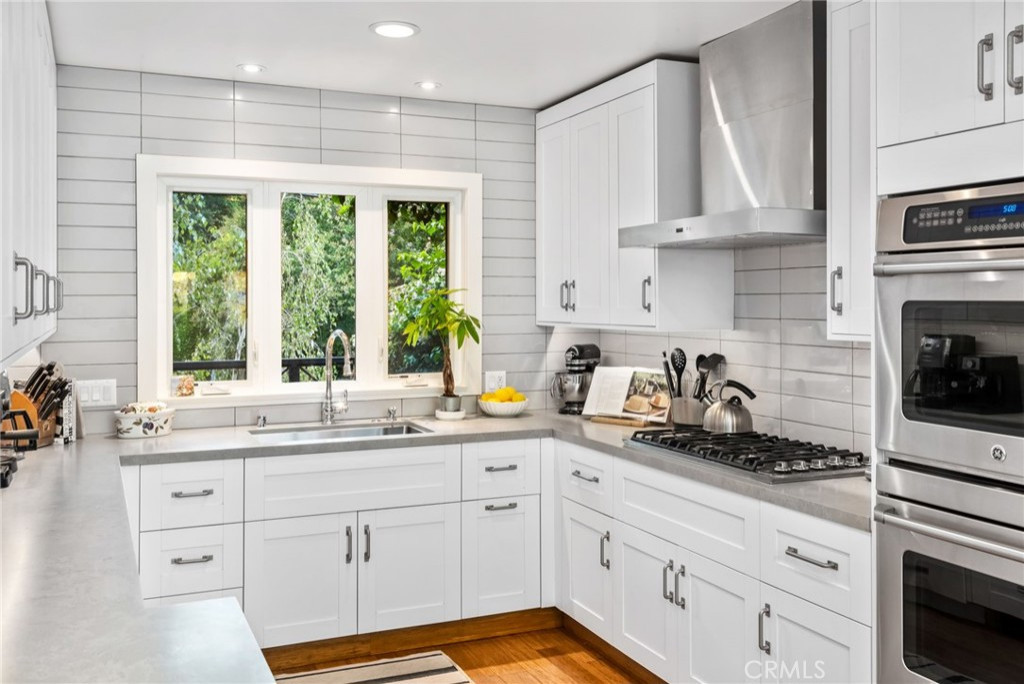
The kitchen is U-shaped, white shaker cabinetry and a steel range hood set against simple stone counters, with a peninsula opening the room to the adjoining family room. Upstairs, bedrooms are finished in the same restrained palette, patterned tile adding character to the baths.
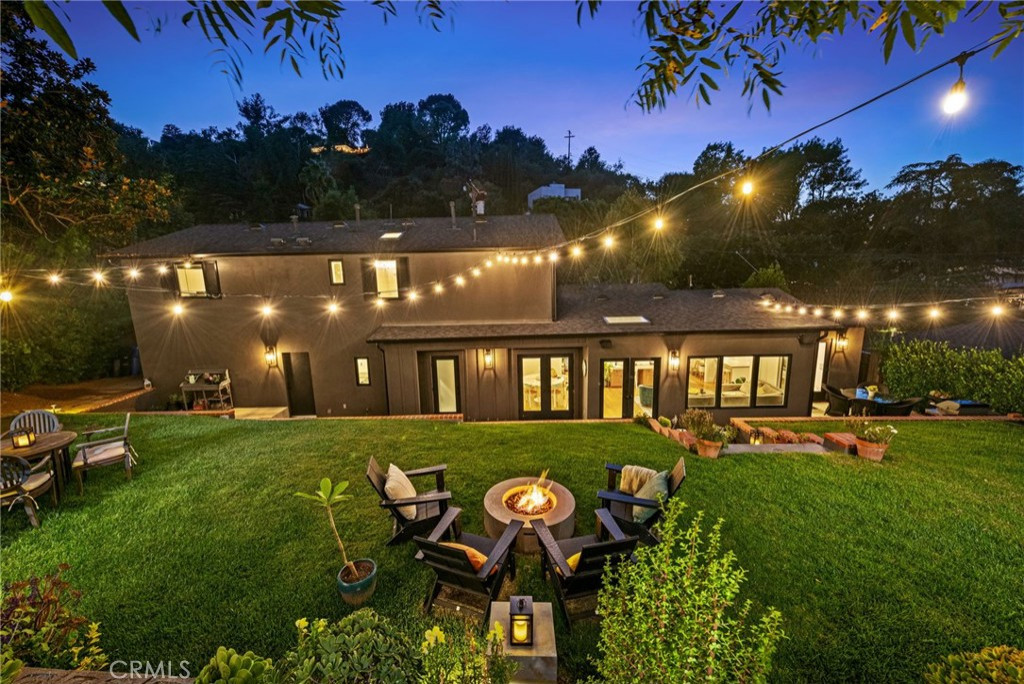
Outside, string lights and a fire pit anchor a yard built for evening gatherings, the addition's massing settling comfortably into the landscape beyond.