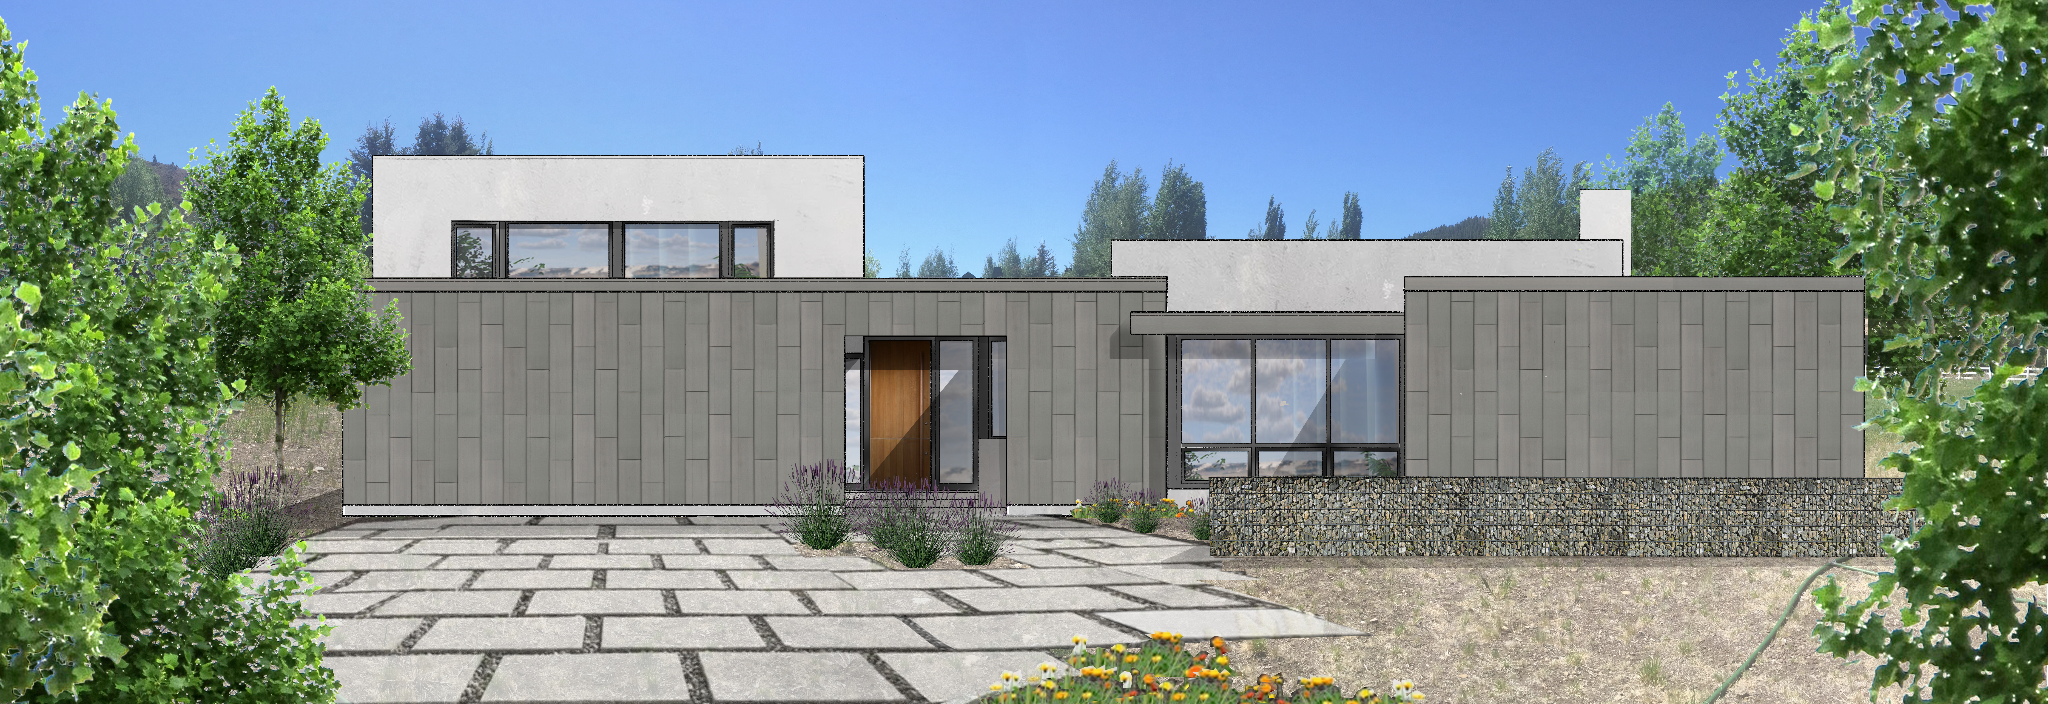
This Sun Valley residence, not yet built, is a study in restraint that hides real ambition. Standing-seam zinc siding and cement stucco give the house a mostly solid, guarded face at the street — a home that reveals almost nothing about its scale until you're inside. Then it opens completely: walls of glass along the rear elevation dissolve the boundary between the family room and the covered patio beyond, the house turning its back on the road to face the mountains instead.
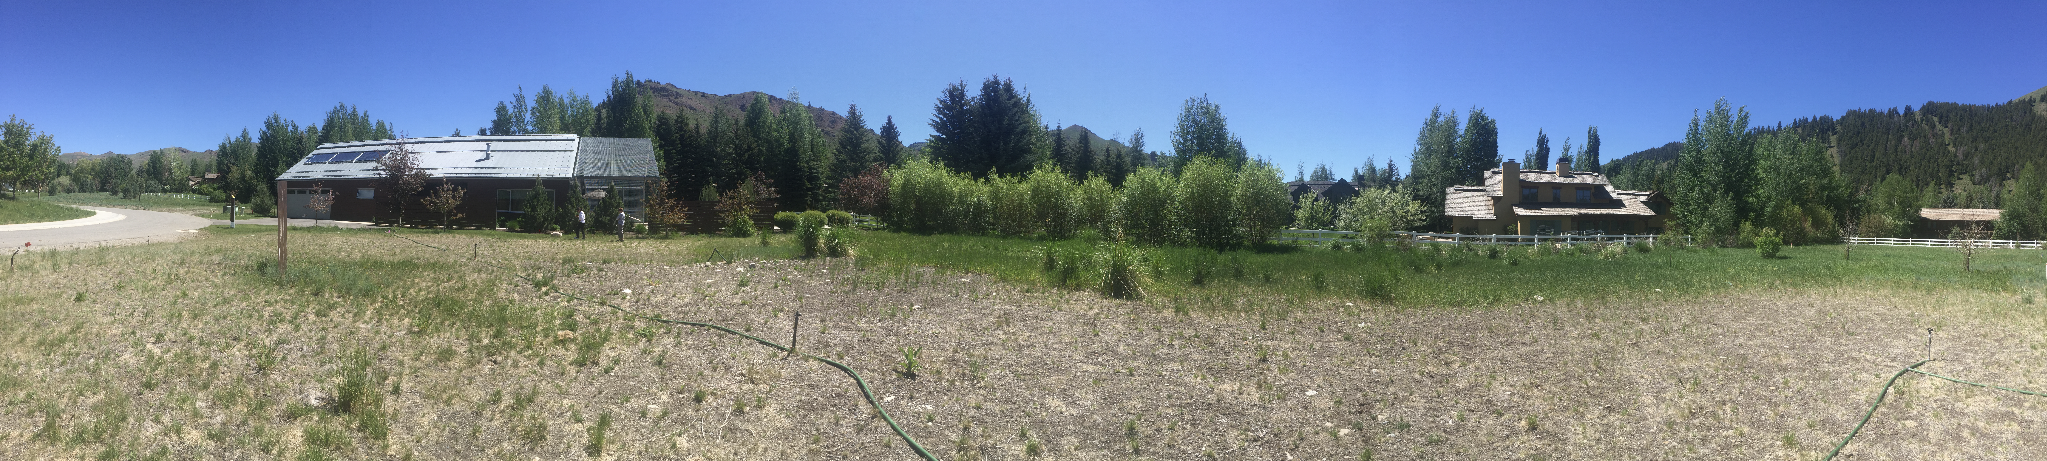
The building's orientation and roof overhangs are calibrated to the sun's seasonal path — deep enough to block the high summer sun from reaching the glazed living spaces, while allowing the lower winter sun to penetrate and warm the house passively through the cold months. Interior walls are held clear and continuous throughout, sized to hold large-scale artwork rather than broken up by unnecessary detail.
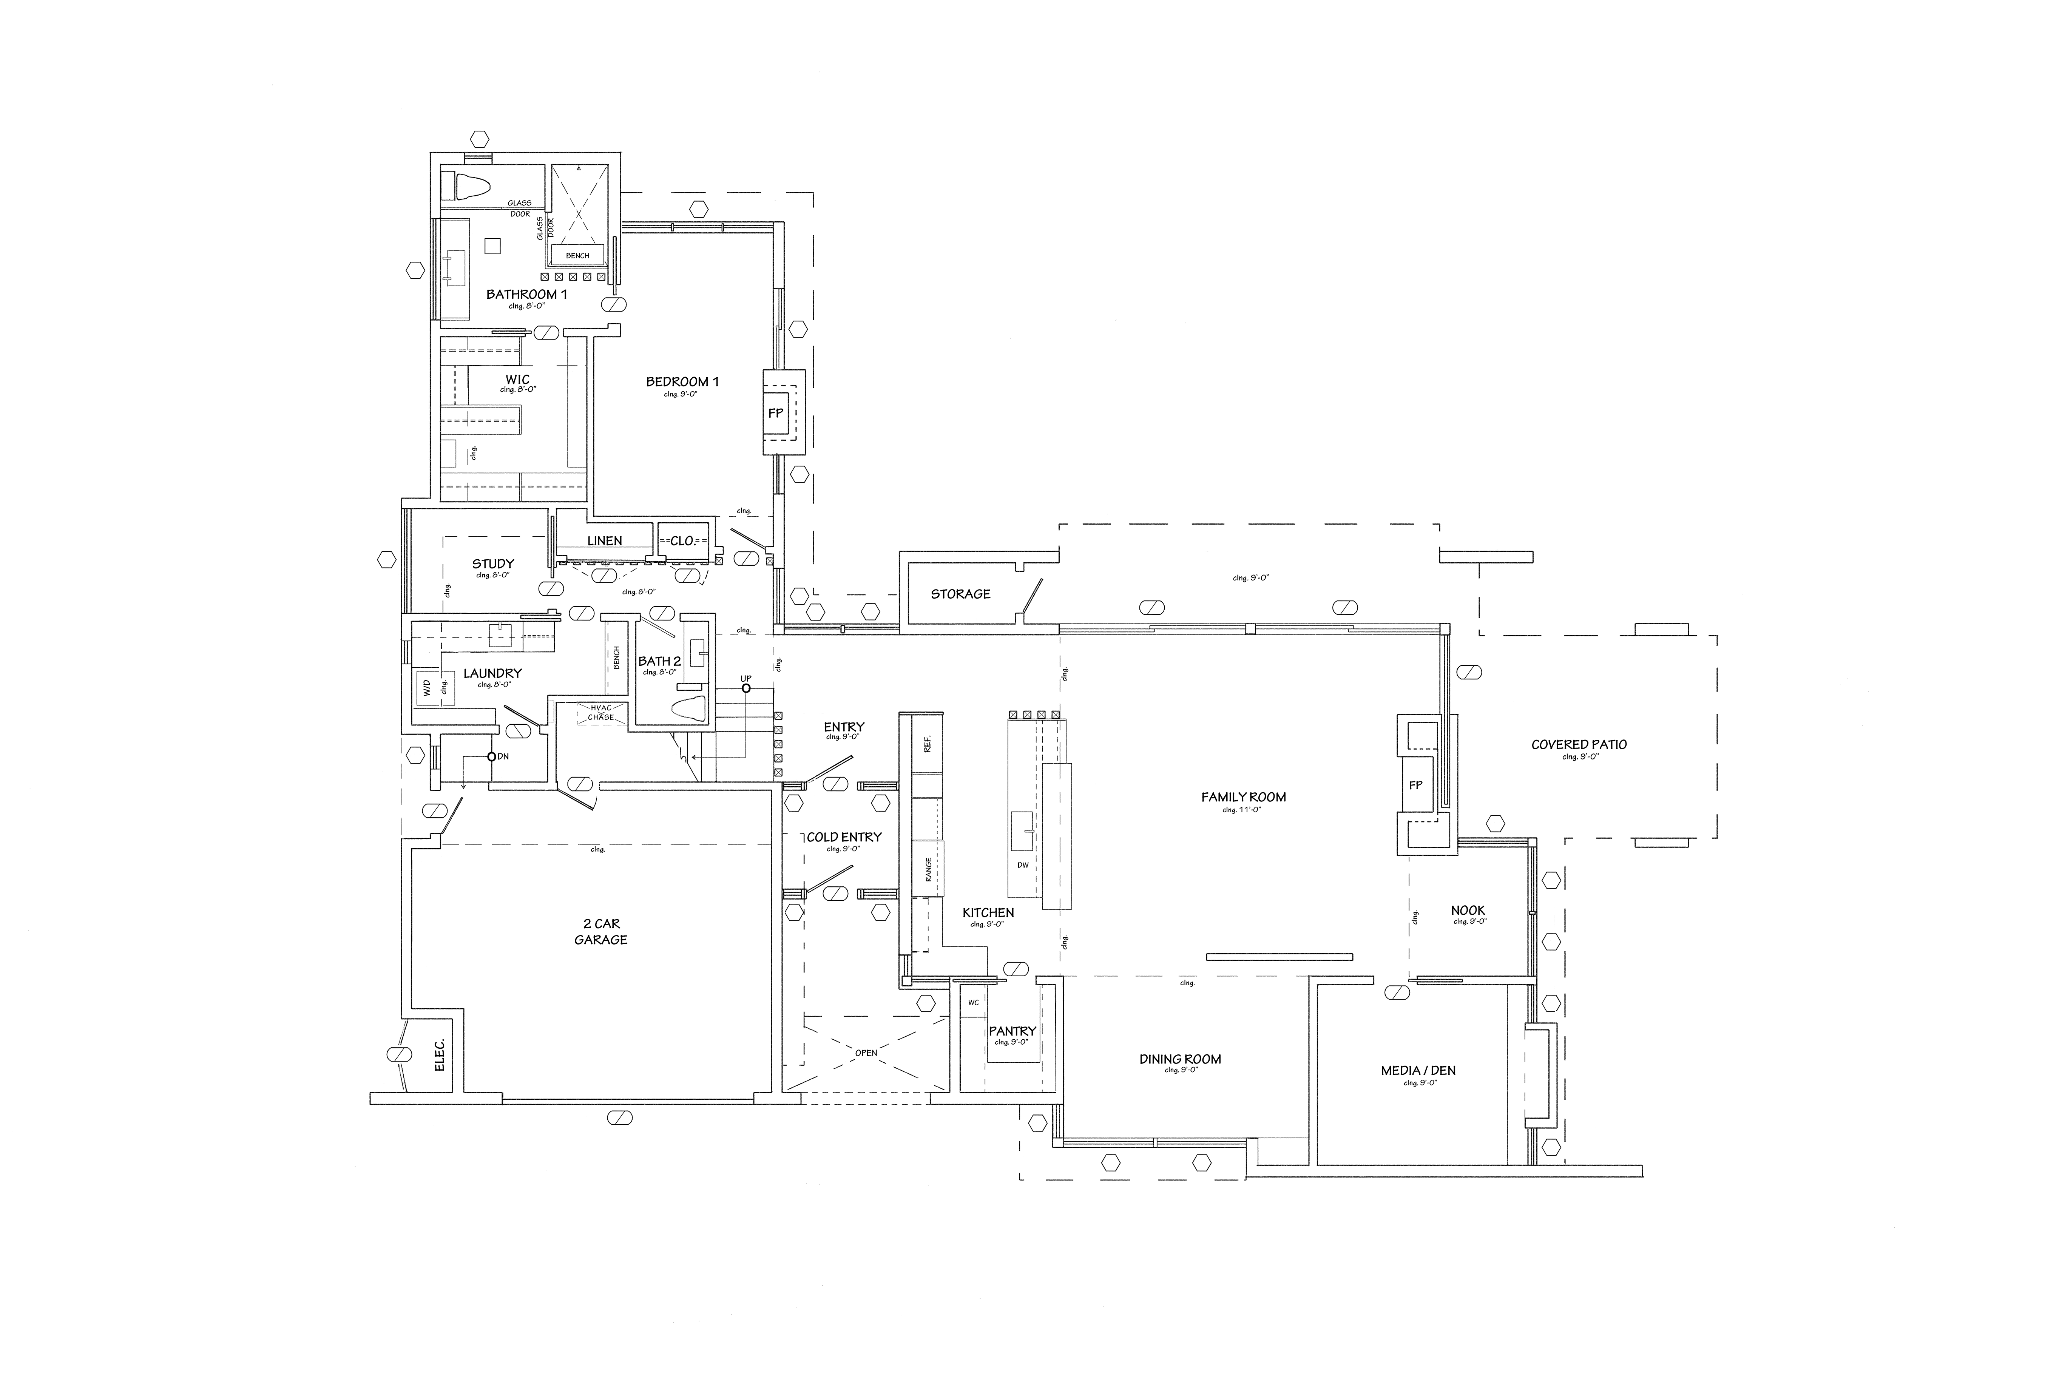
That duality is the whole point. The brief called for a vacation home that works for a couple alone and a house that can hold twenty — and rather than splitting the difference into a private wing and a public one, the plan is built to scale as a whole. Day to day, the couple lives across the entire lower level — primary suite, study, kitchen, and family room — the house feeling warm and contained rather than oversized for two. When family arrives, the same rooms absorb the crowd without friction, the family room, kitchen, dining room, and media den flowing into one another as a single connected sequence, the family room opening directly onto the covered patio for real outdoor entertaining. Upstairs, three additional bedroom suites stay quietly in reserve, ready when the house is full and forgotten when it isn't.
The result is a house built to shape-shift: intimate on an ordinary evening, and considerably larger the moment it needs to be — with the bones already in place for the day it becomes a full-time home.