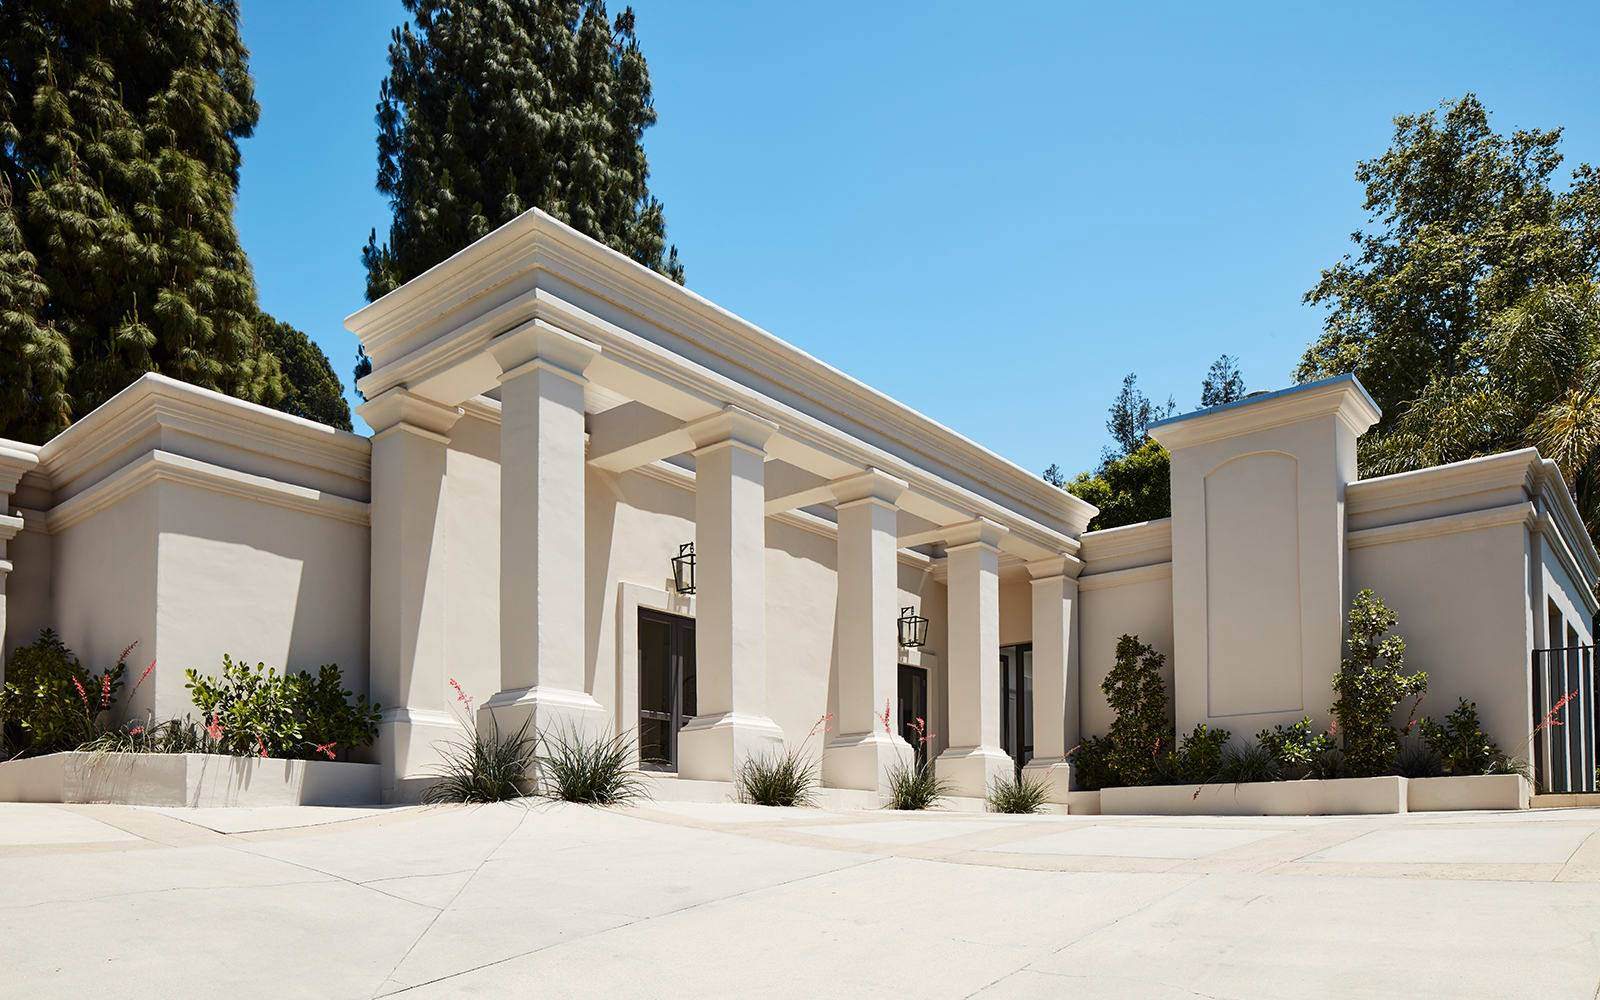
This Beverly Hills villa was built new, conceived from the ground up in a formal, neoclassical language: a monumental colonnaded portico sets the tone for the entire property. Built as a spec house, it was designed to show at the highest level of finish and scale.
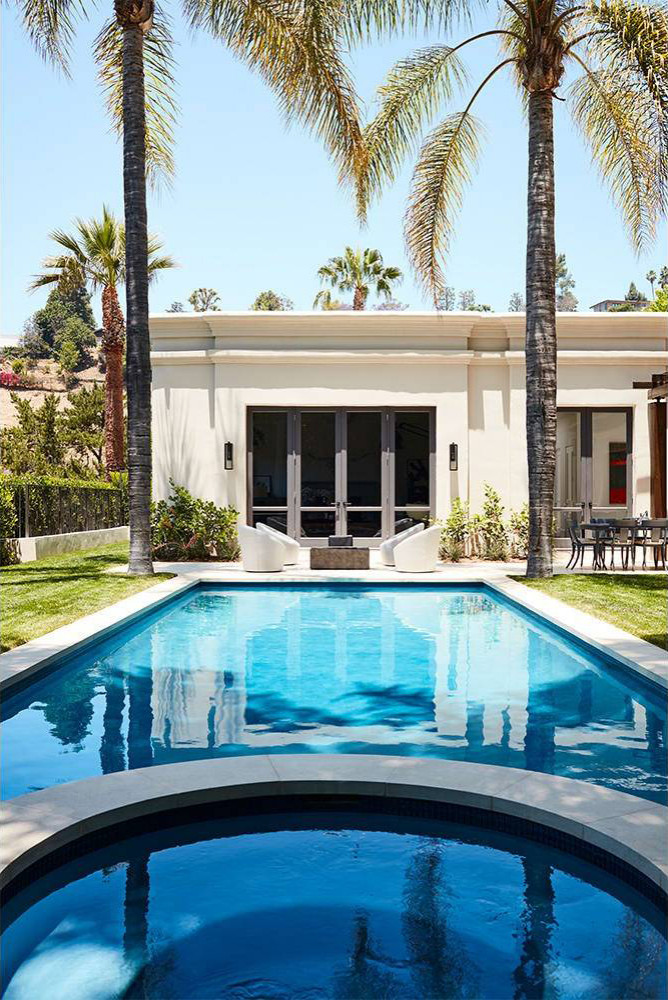
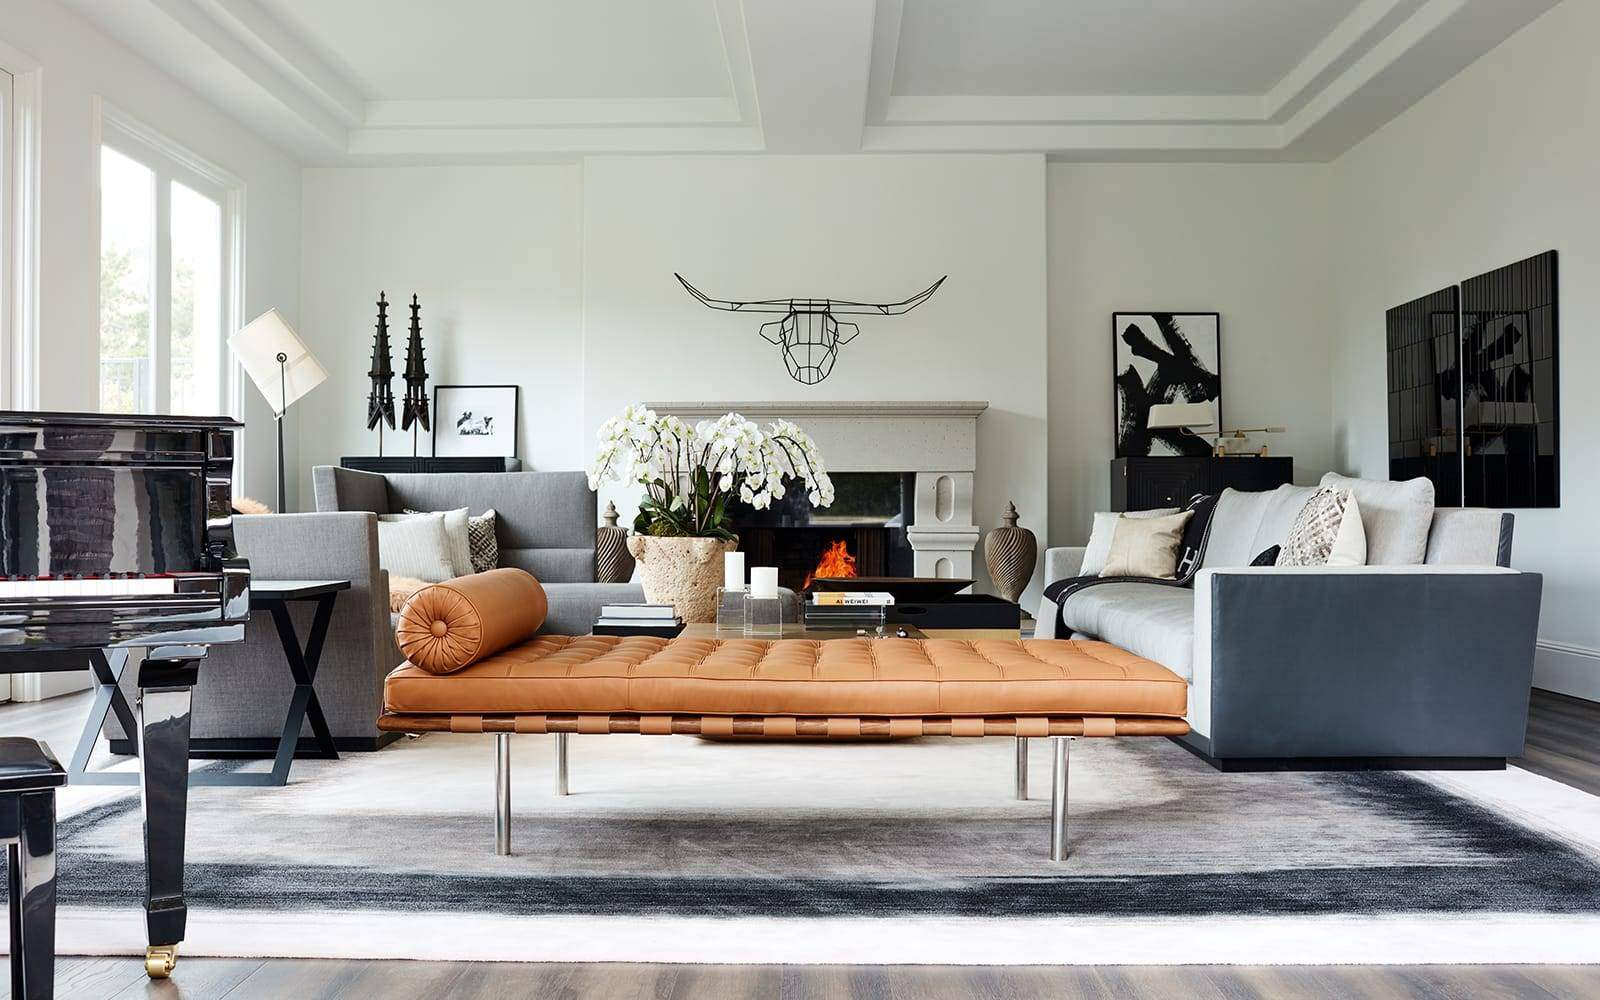
Palm-lined grounds lead back to a pool framed by clipped hedges and a wide loggia, the classical vocabulary carrying straight through from front to back. Inside, the rooms shift to a cooler, contemporary register, with pale oak floors and a coffered ceiling setting a clean architectural backdrop for the living space.
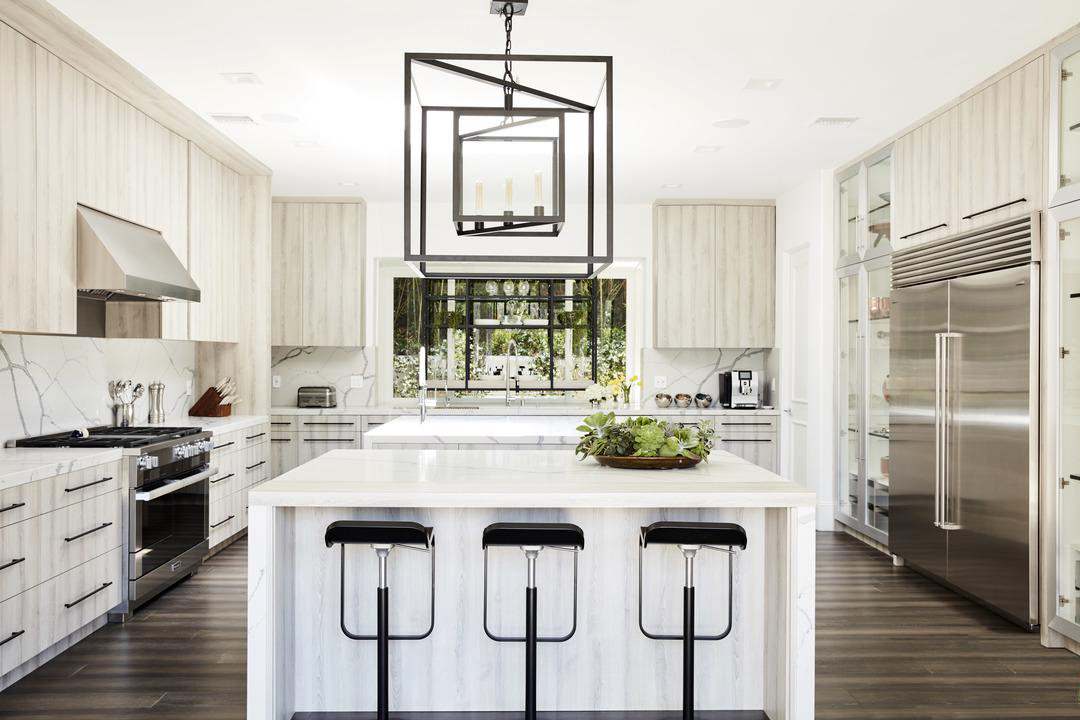
The kitchen continues that same crisp palette: an oversized white island, glass-front cabinetry, and a black-framed lantern fixture overhead, built as much for entertaining as for cooking. Throughout, the house pairs its formal architectural shell with clean, contemporary finishes — a deliberate tension built to read well at every scale, from the street to the single room.