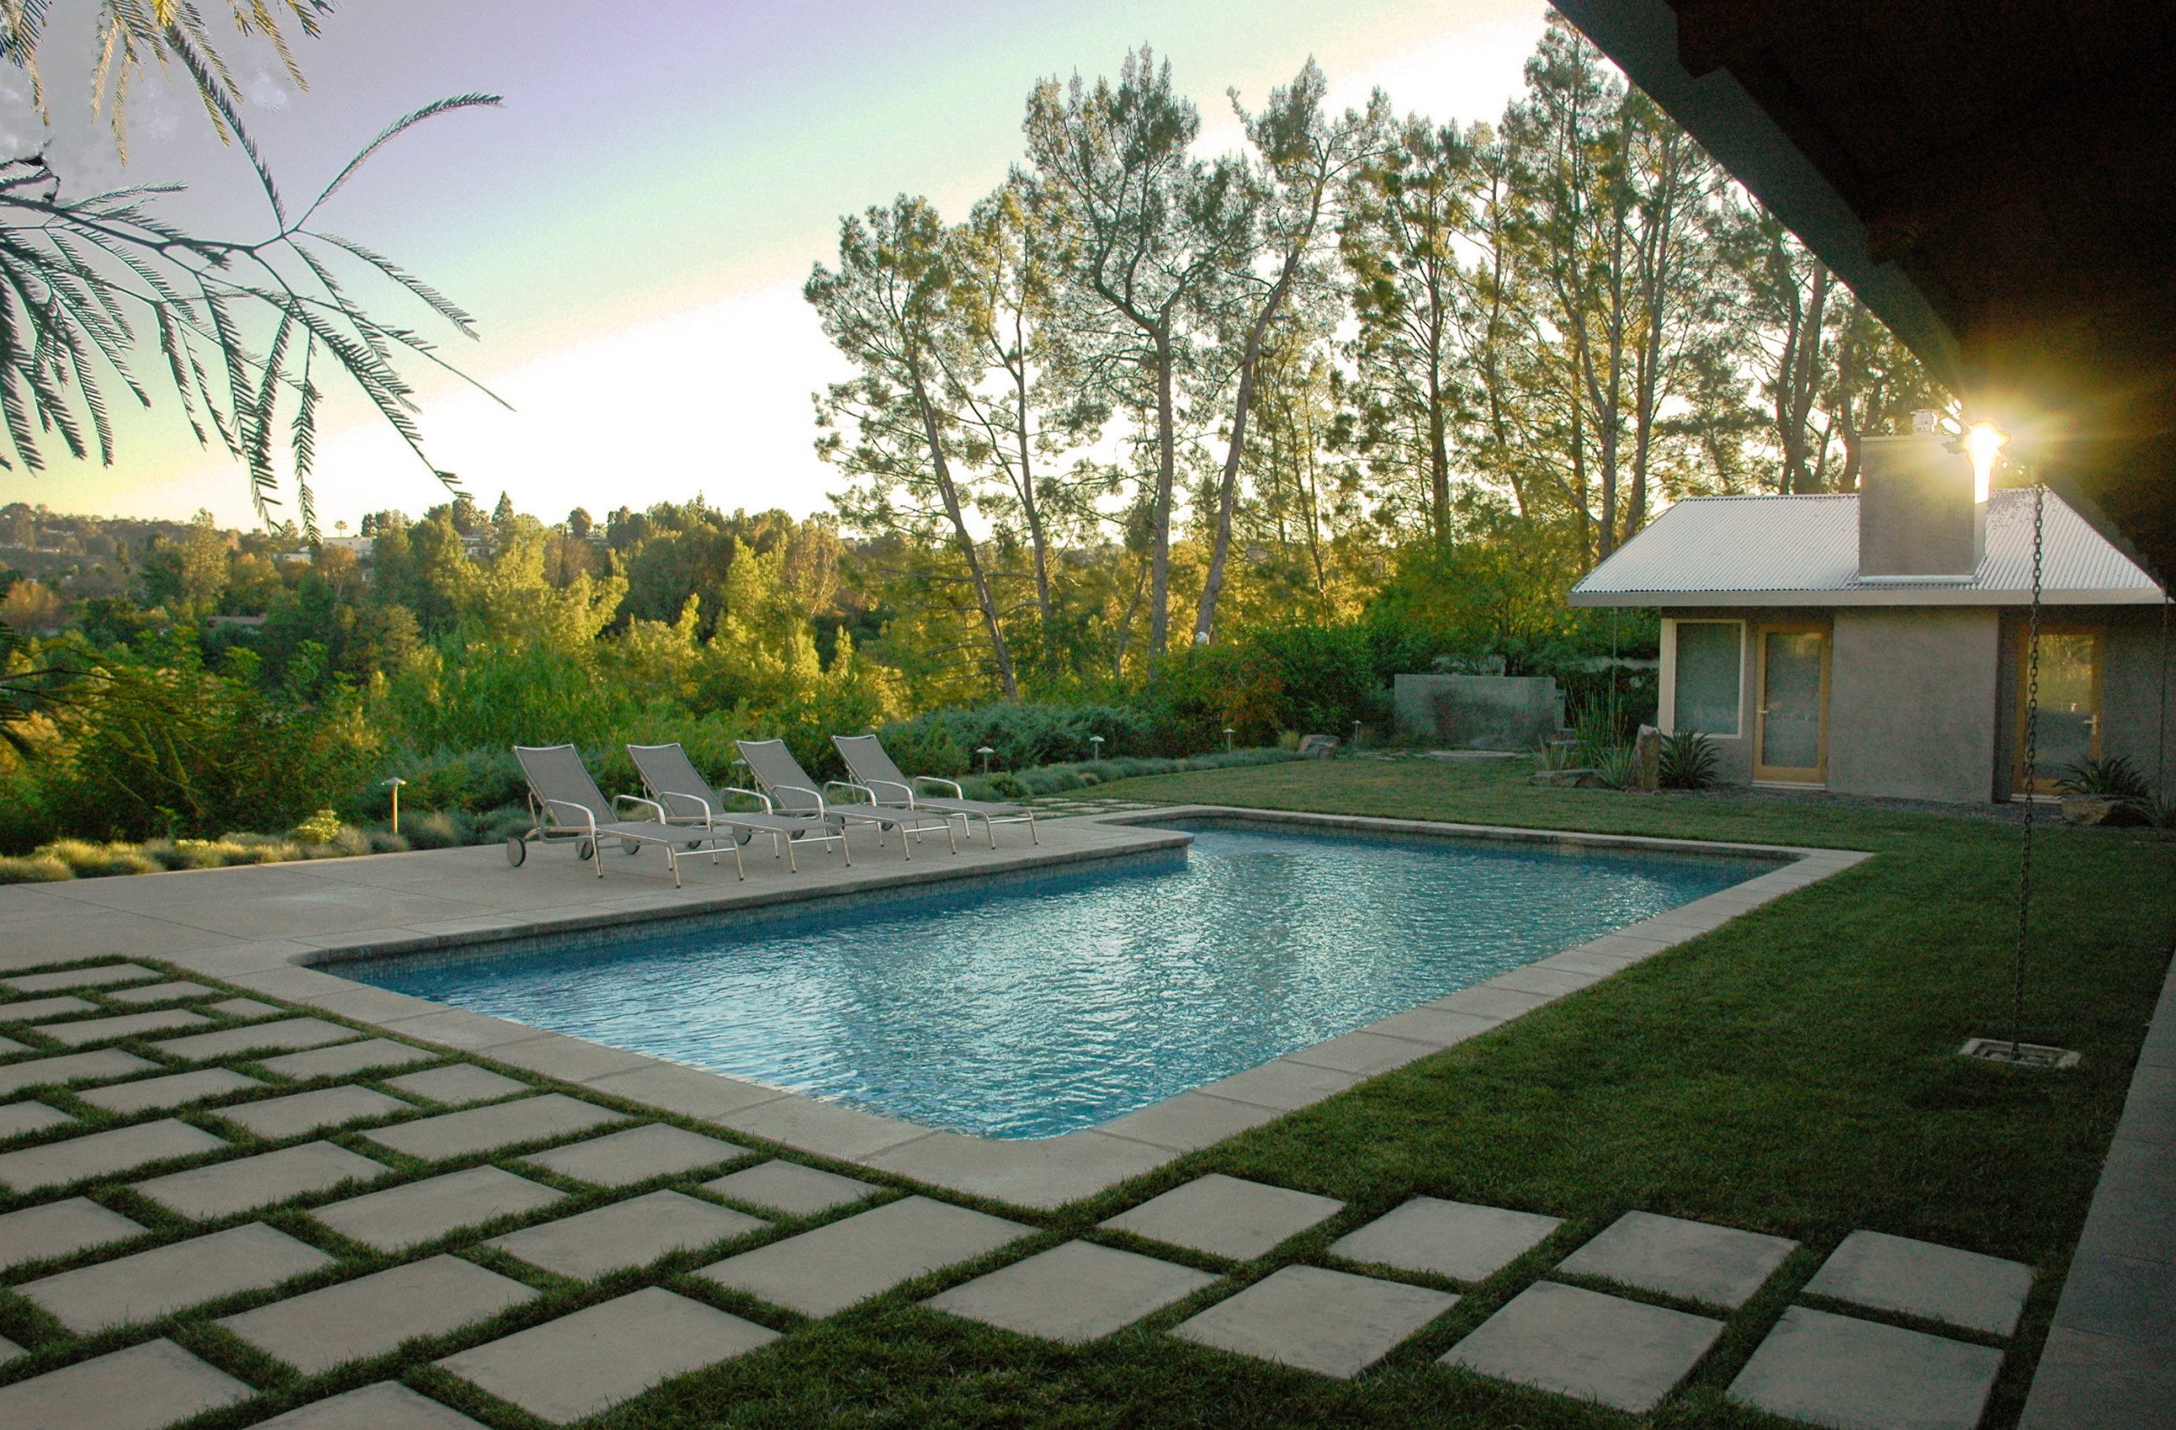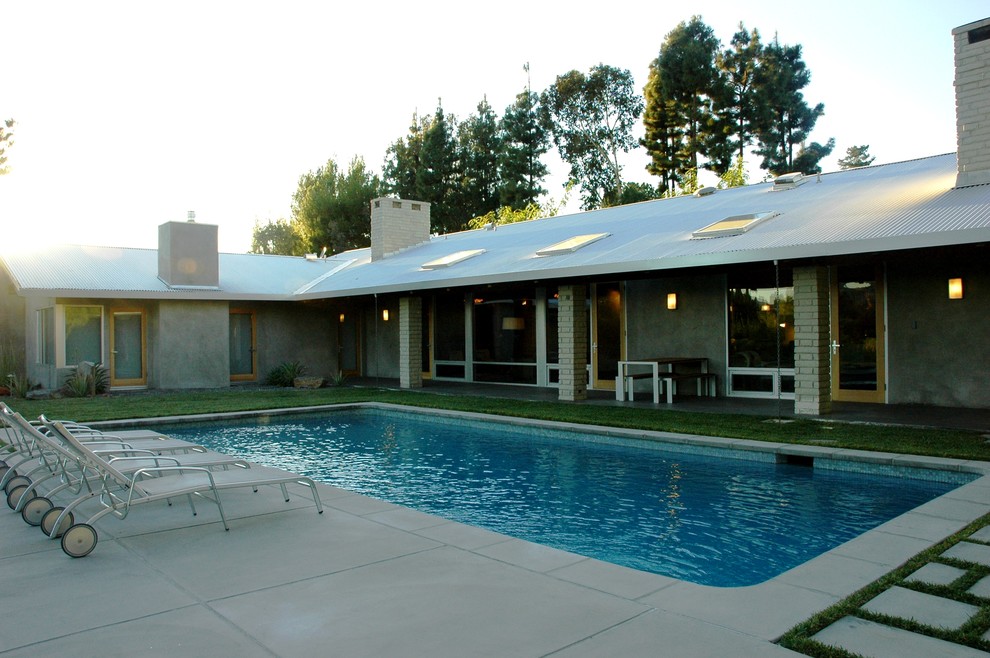
Set above a quiet cul-de-sac, this Royal Oaks residence takes its cue from the canyon it overlooks — a warm, architectural contemporary built to hold the view rather than compete with it. Sandblasted, beamed ceilings and Brazilian slate flooring set a grounded, textural counterpoint to the openness of the plan.
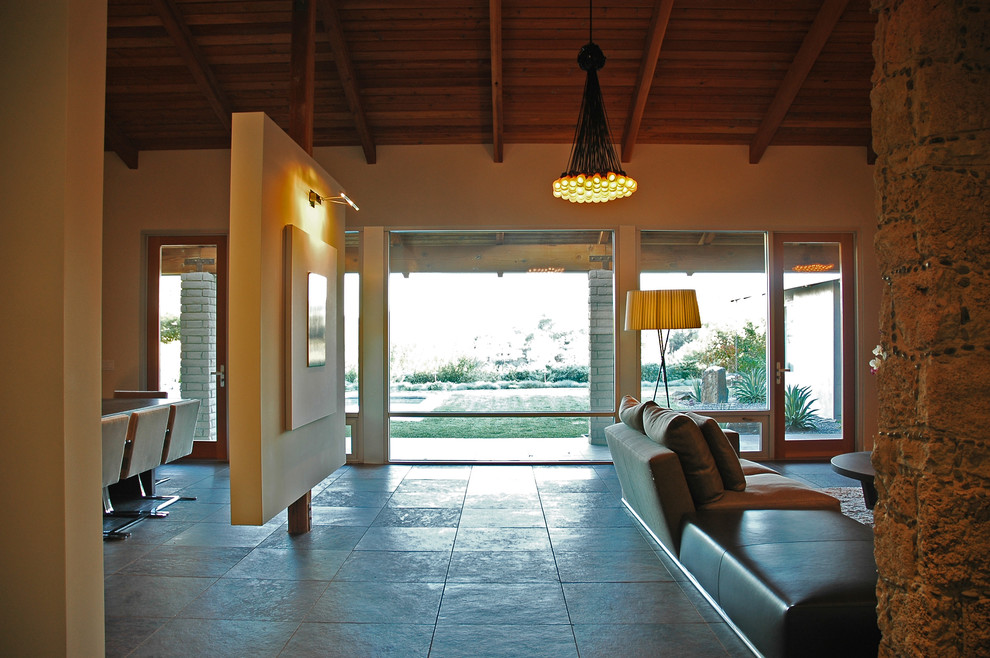
The great room is the clearest expression of that idea: walls of glass pull the canyon inward, while a stone fireplace and exposed timber overhead keep the space anchored. A freestanding partition wall divides the room in plan without closing it in section, so the view stays constant from one end to the other.
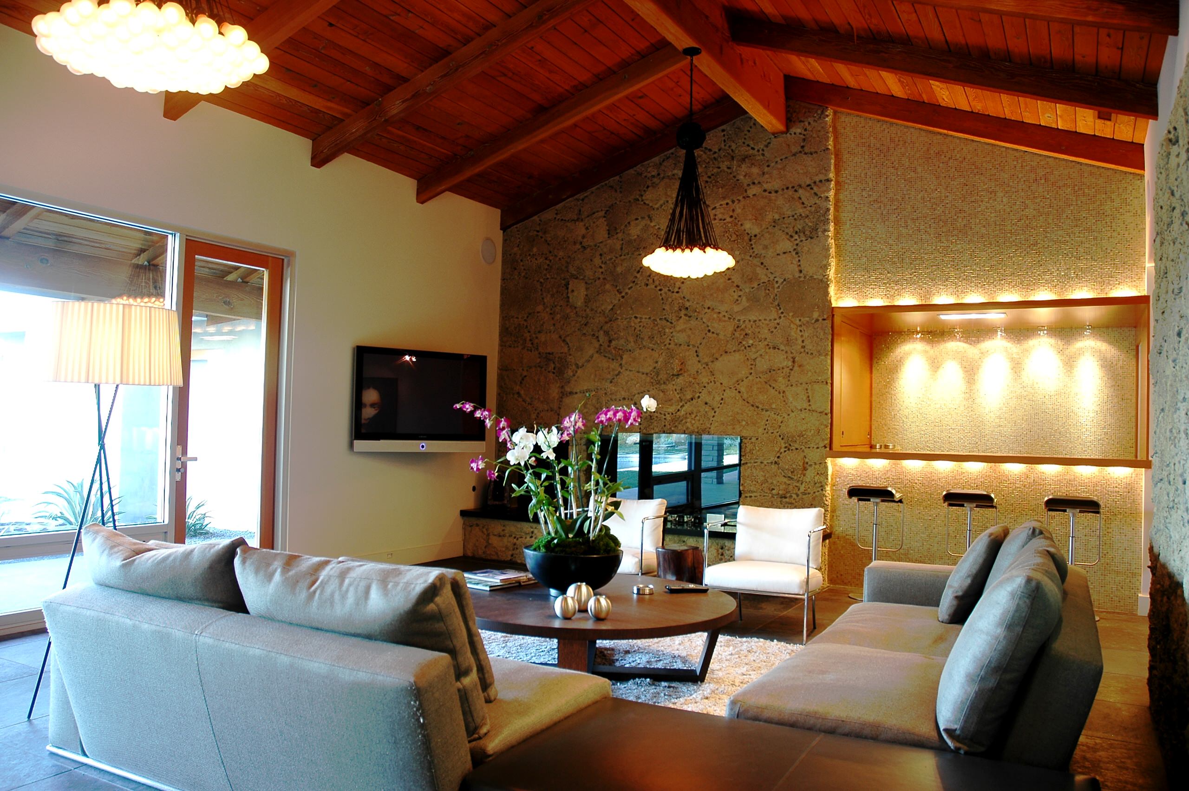
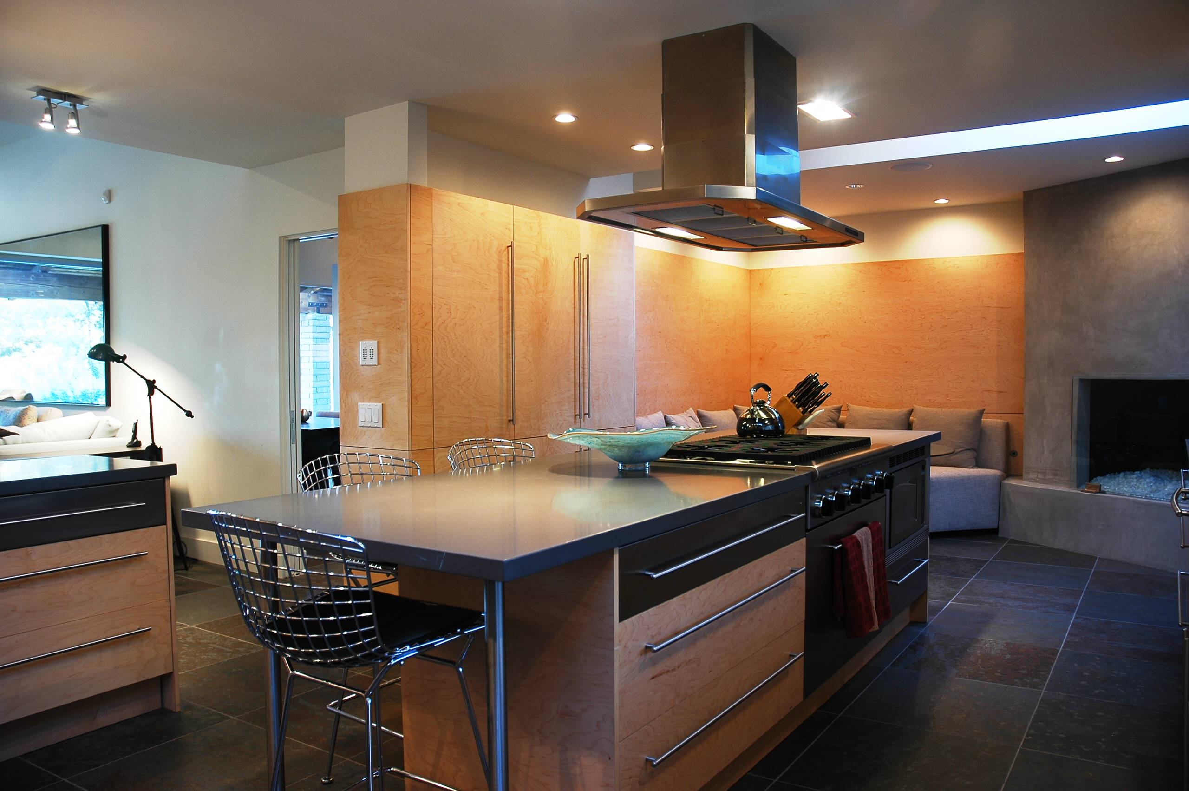
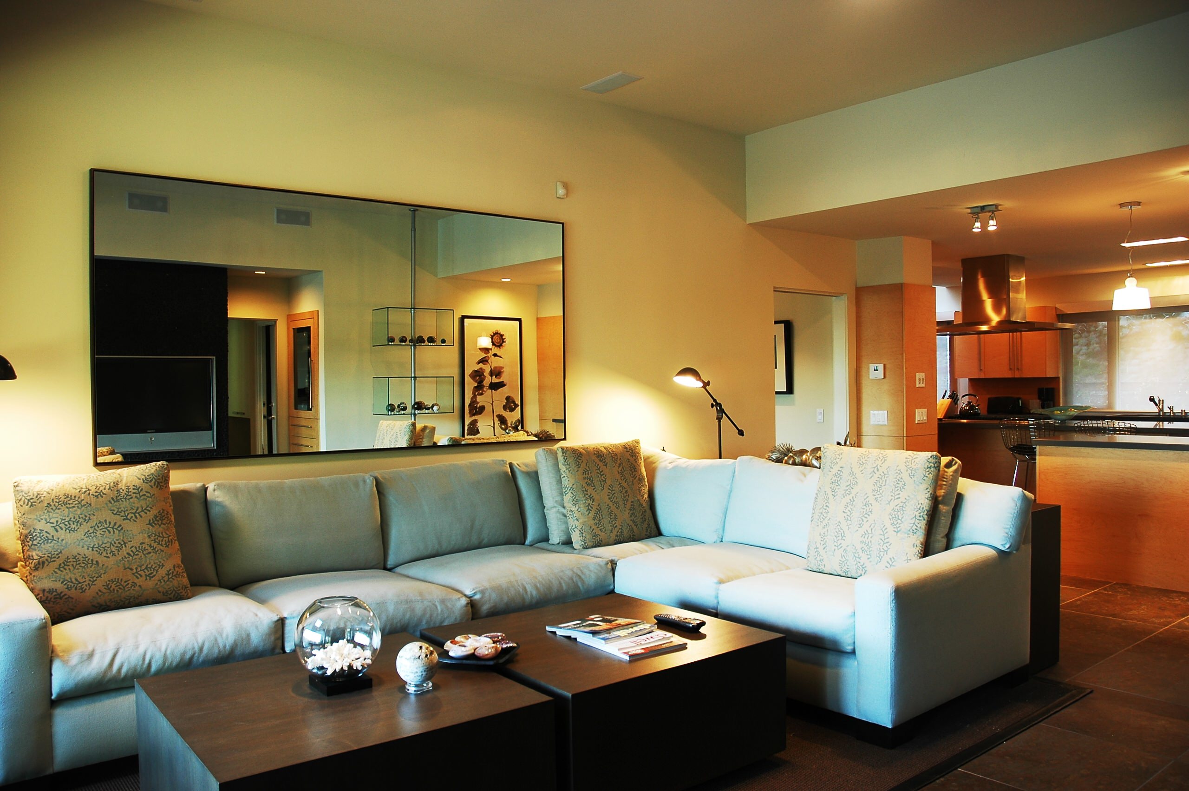
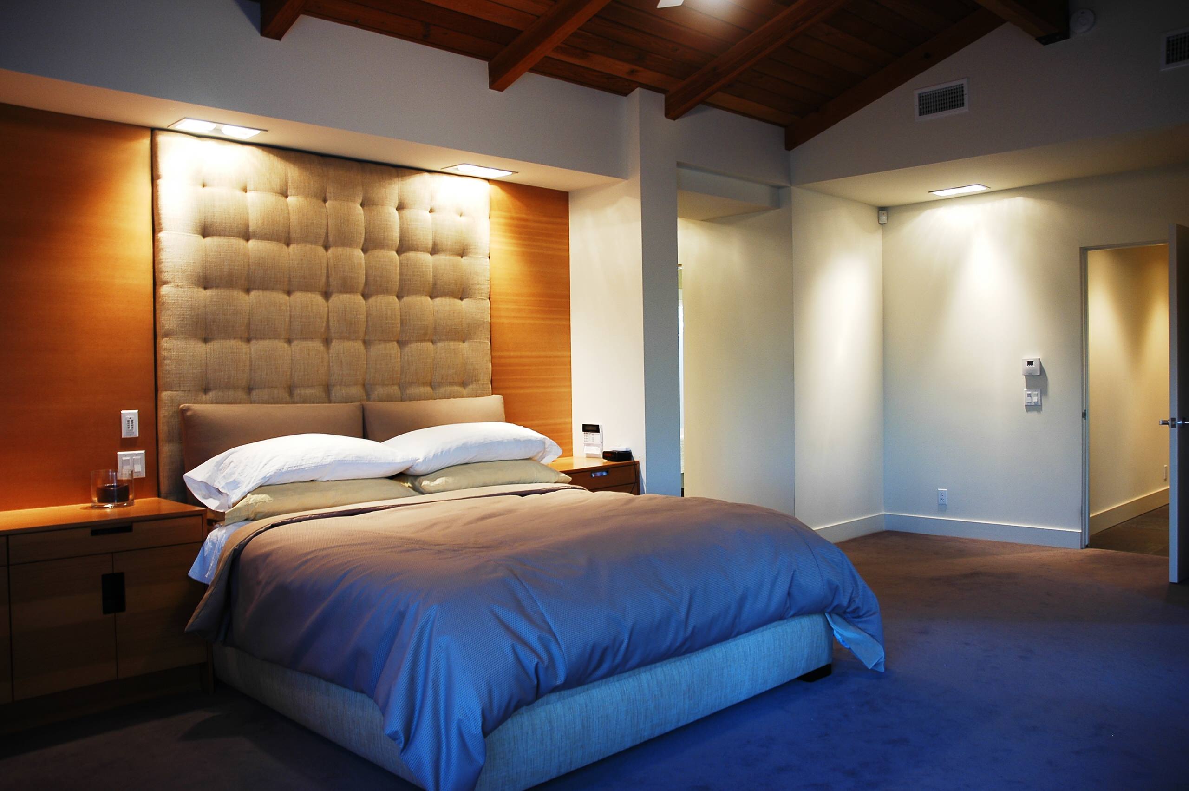
Material and light do the work of comfort here. Maple cabinetry and a sculptural steel hood ground the kitchen; a fire-and-ice fireplace warms the adjoining breakfast area. In the primary suite, a tufted, wall-mounted headboard and a deliberate layering of light shift the register from open to intimate.
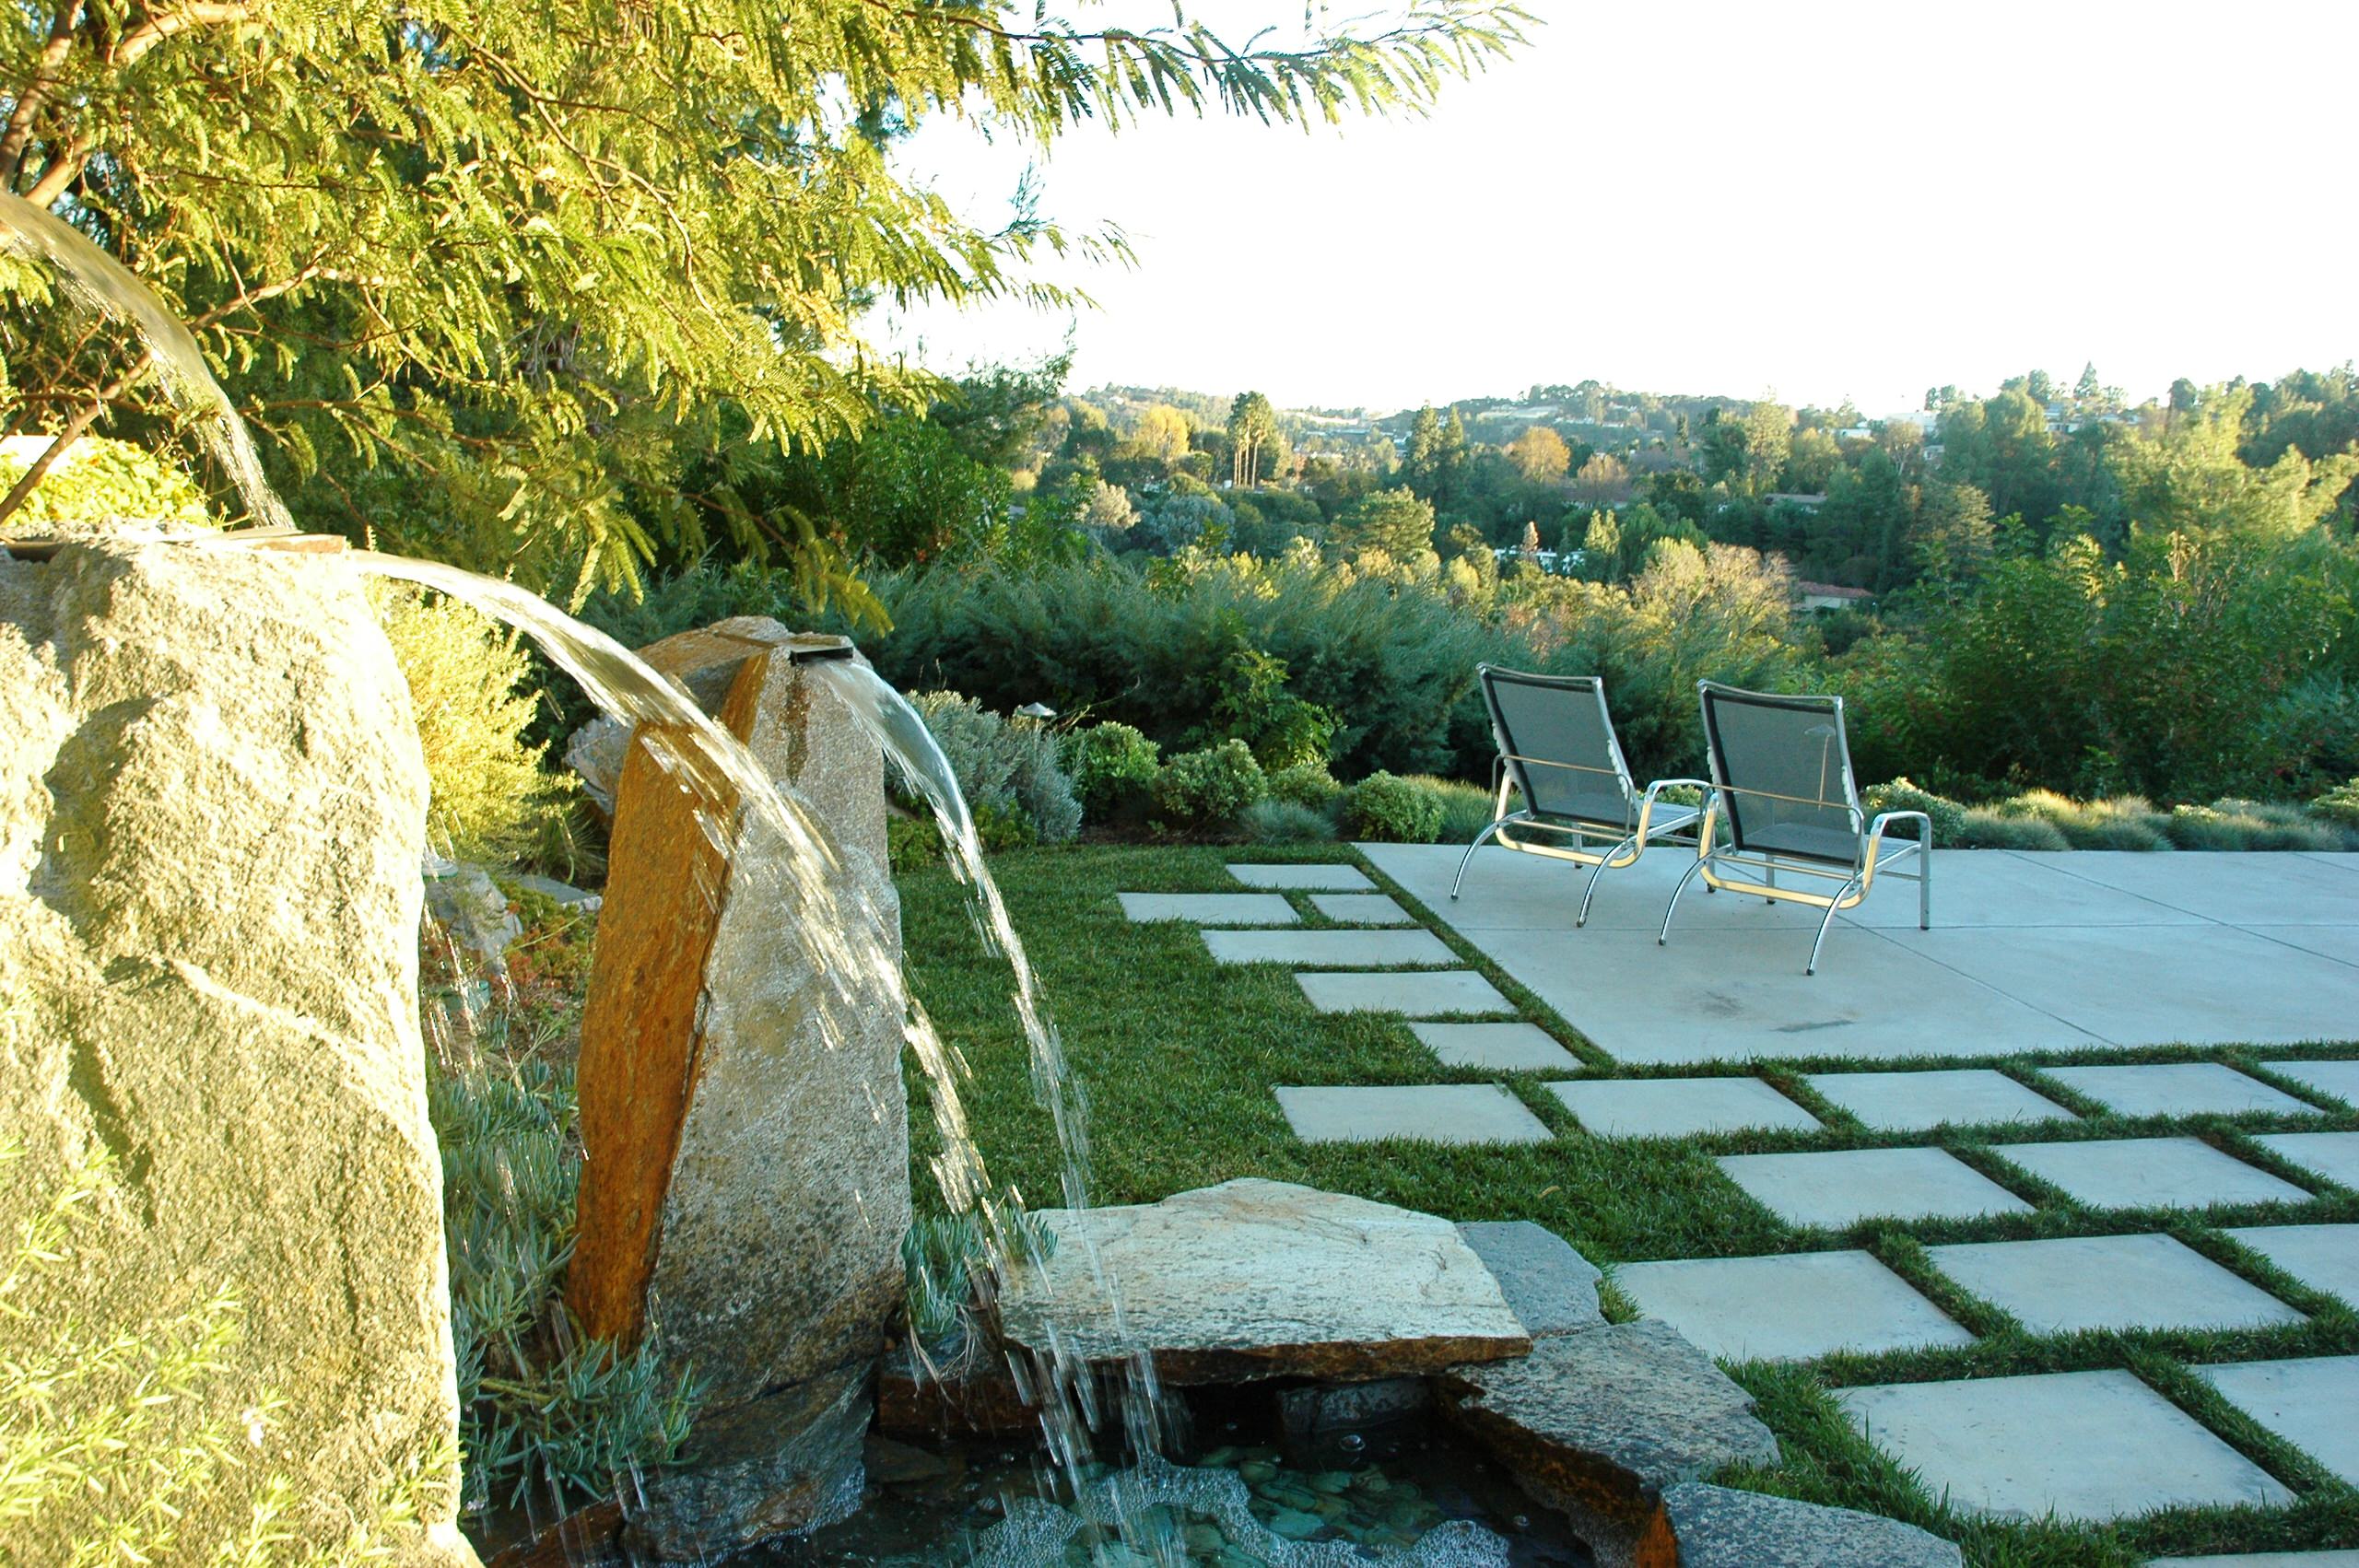
Outside, a saltwater pool, spa, and custom water feature sit within mature landscaping, the canyon unbroken beyond the property line.