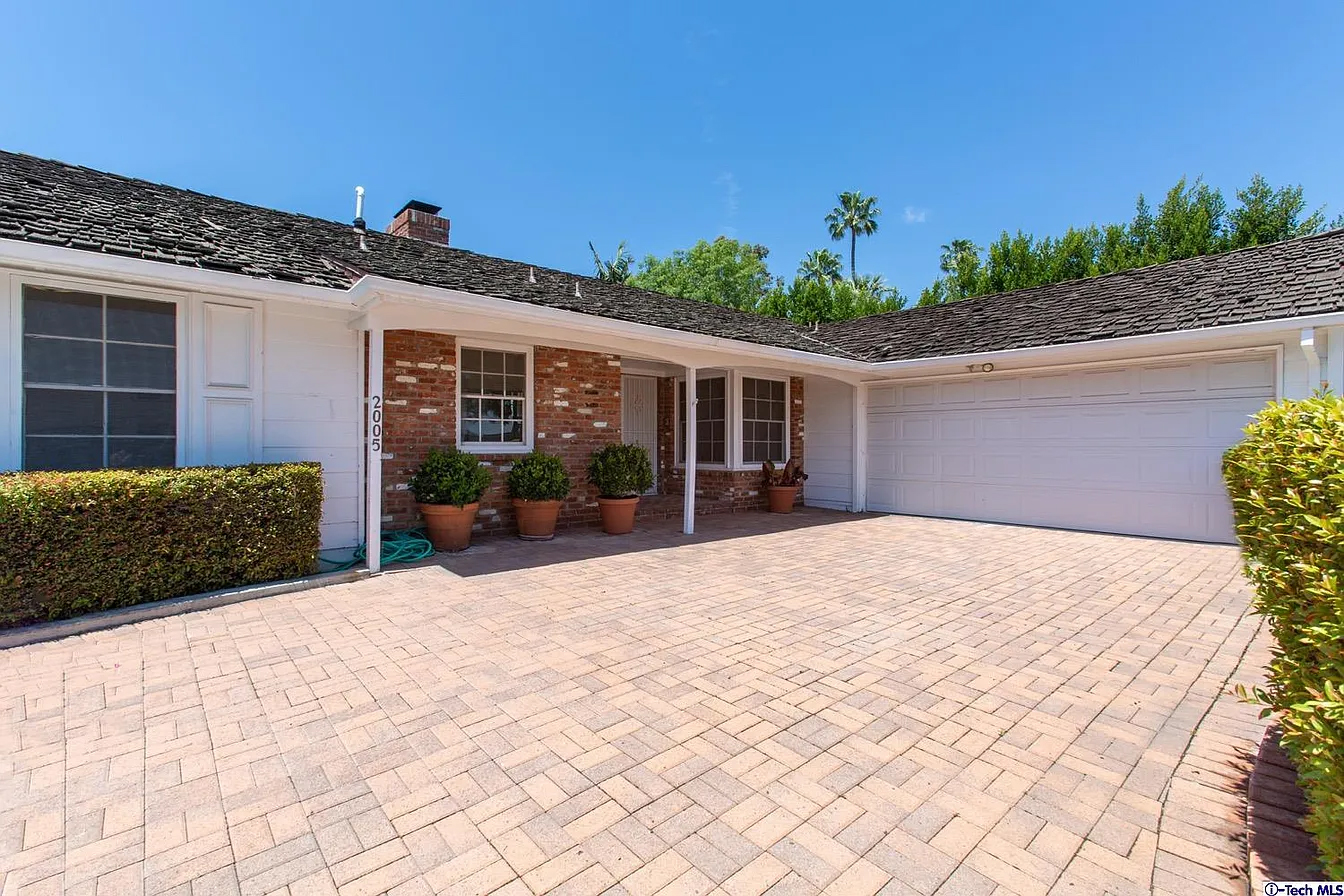
This Brentwood residence began as a 1950s rambler, now receiving a complete reinvention across two phases: a major interior remodel first, followed by additions at every corner. The original brick and shingle exterior, its low ranch profile set behind a broad paved motor court, gives way to a fundamentally reworked plan.
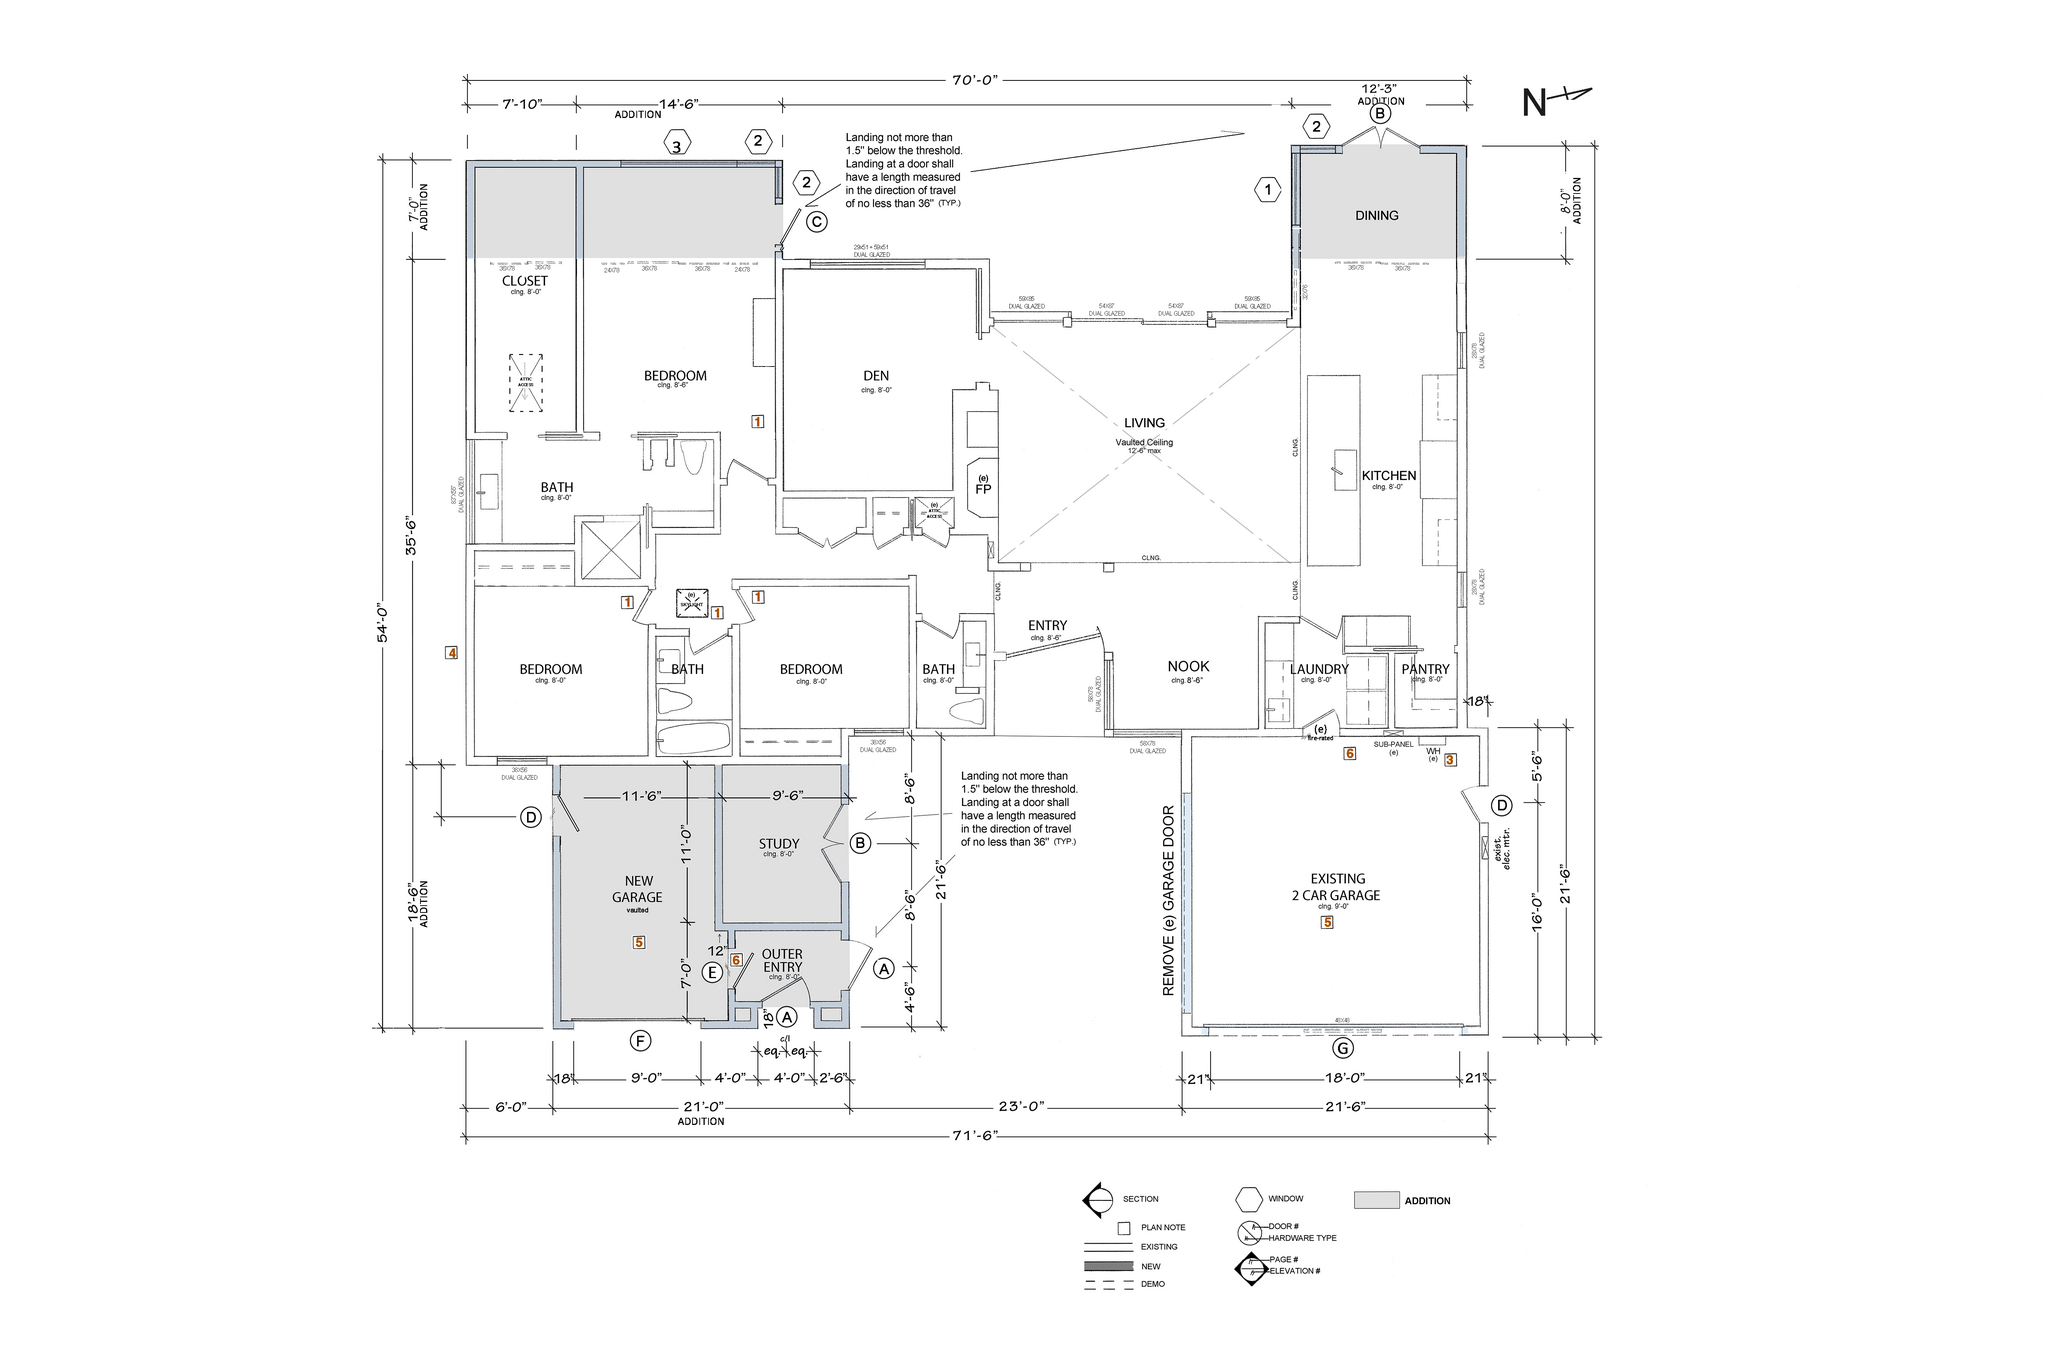
The finished home removes the driveway in favor of a third-car garage and a dedicated office, with a new entry sequence leading through a cooling courtyard before reaching the house itself — a deliberate buffer against the street. Inside, the original vaulted, beamed ceiling and brick fireplace are being reworked as the starting point for a lighter, more current interior.
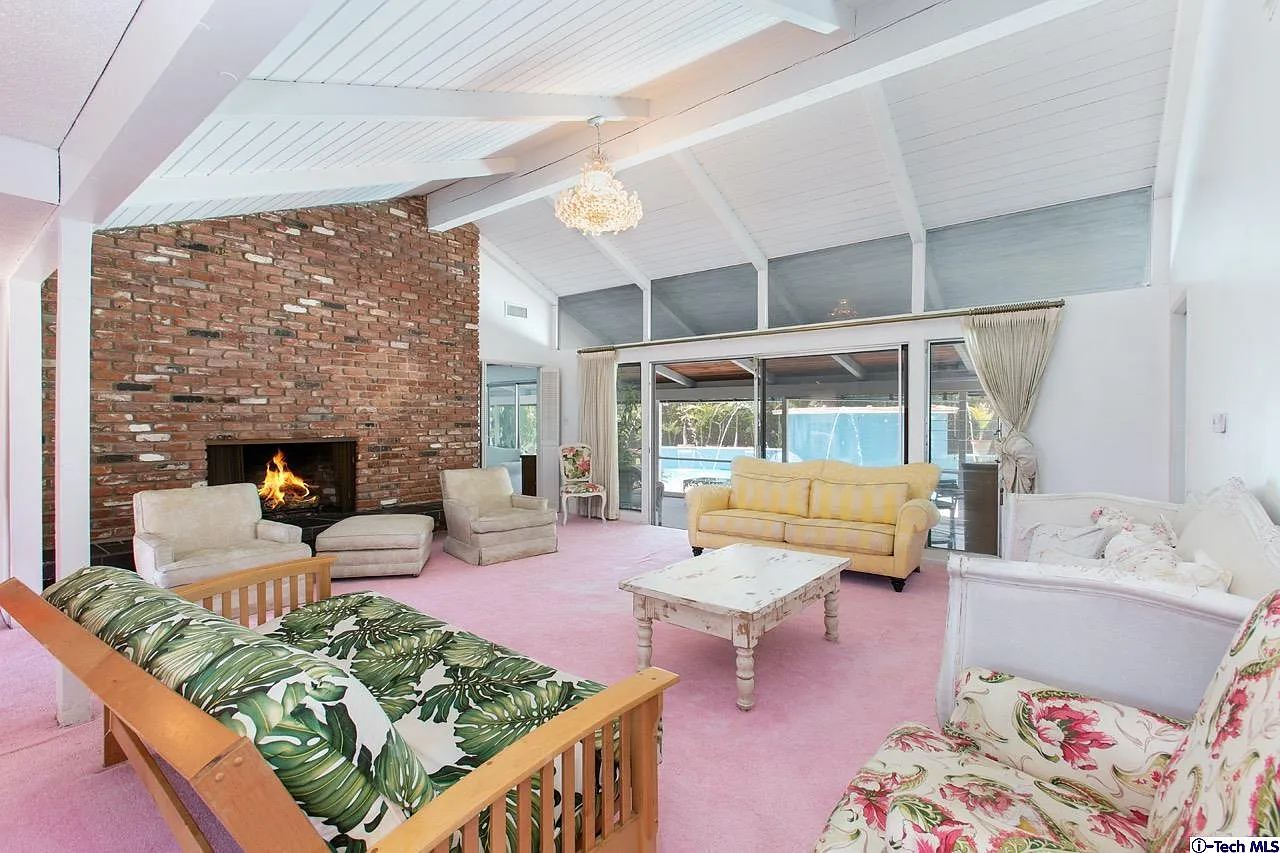
At the rear, a broad expanse of sliding glass replaces the home's original modest openings, dissolving the wall between the main living spaces and a fully reimagined rear yard. Throughout, the project treats the house's original bones as a foundation to build from rather than erase — the ranch-era structure reorganized, expanded, and opened up without losing its essential form.