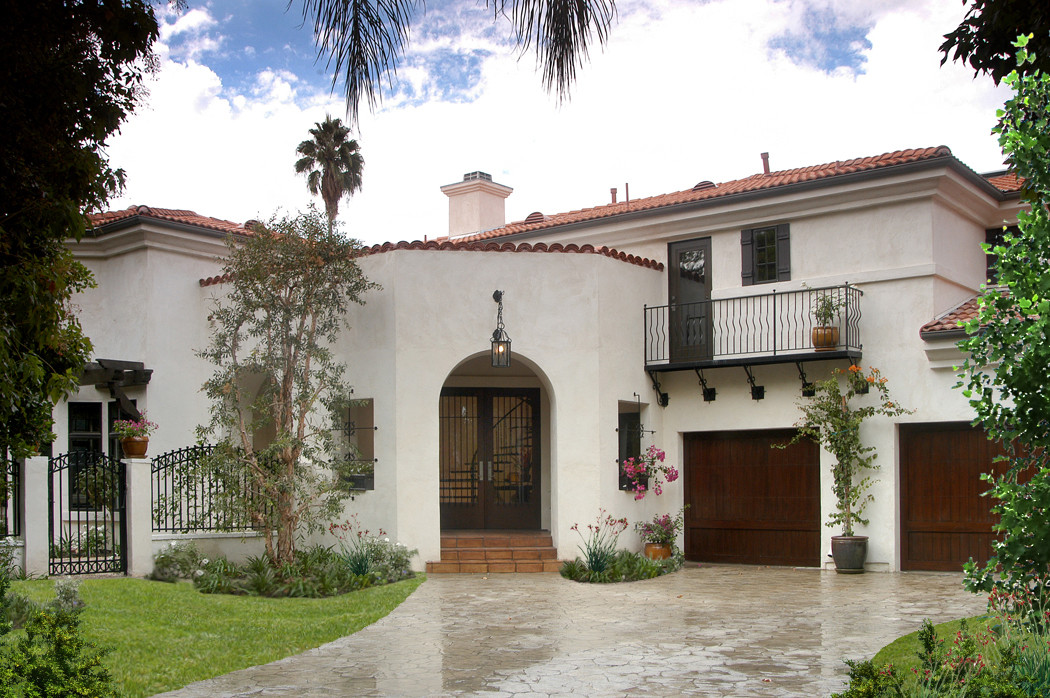
This Encino residence takes its cue from Santa Barbara Mission architecture, translated with real craft rather than pastiche: exposed beam ceilings, arched doorways, wrought iron detailing, and antique-replica light fixtures carry the Spanish vocabulary through every room.
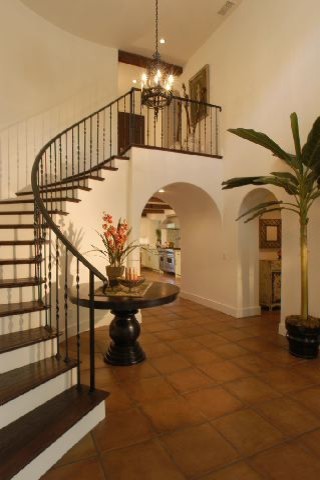
A two-story formal entry announces the scale of the house, its circular stair rising beneath the beamed ceiling toward the second floor. Sautillo tile and distressed wood floors run throughout, grounding the oversized rooms in the same warm, handcrafted palette.
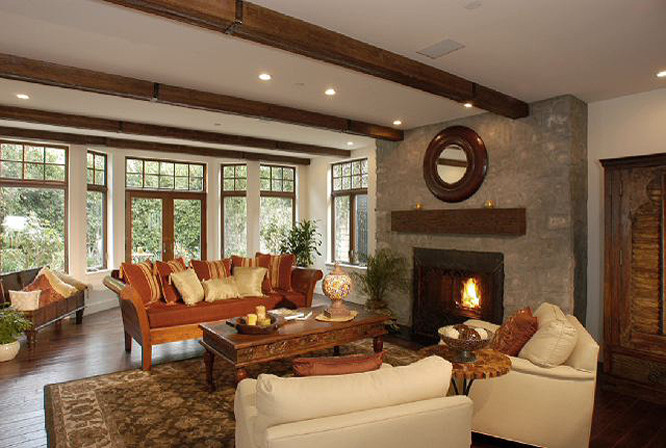
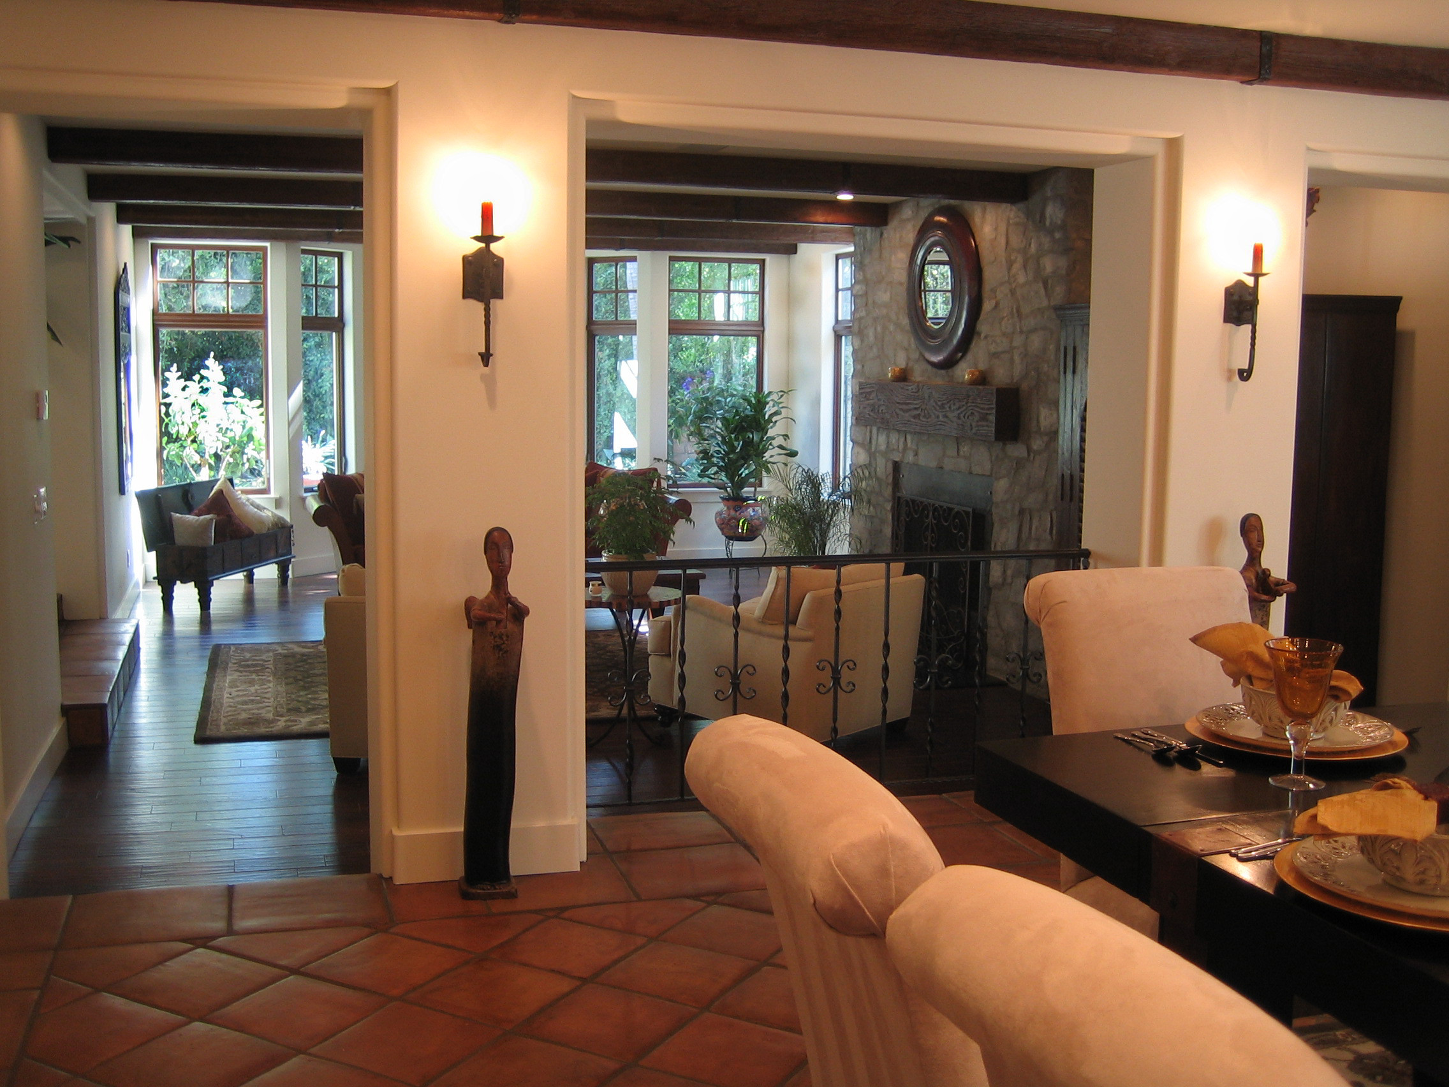
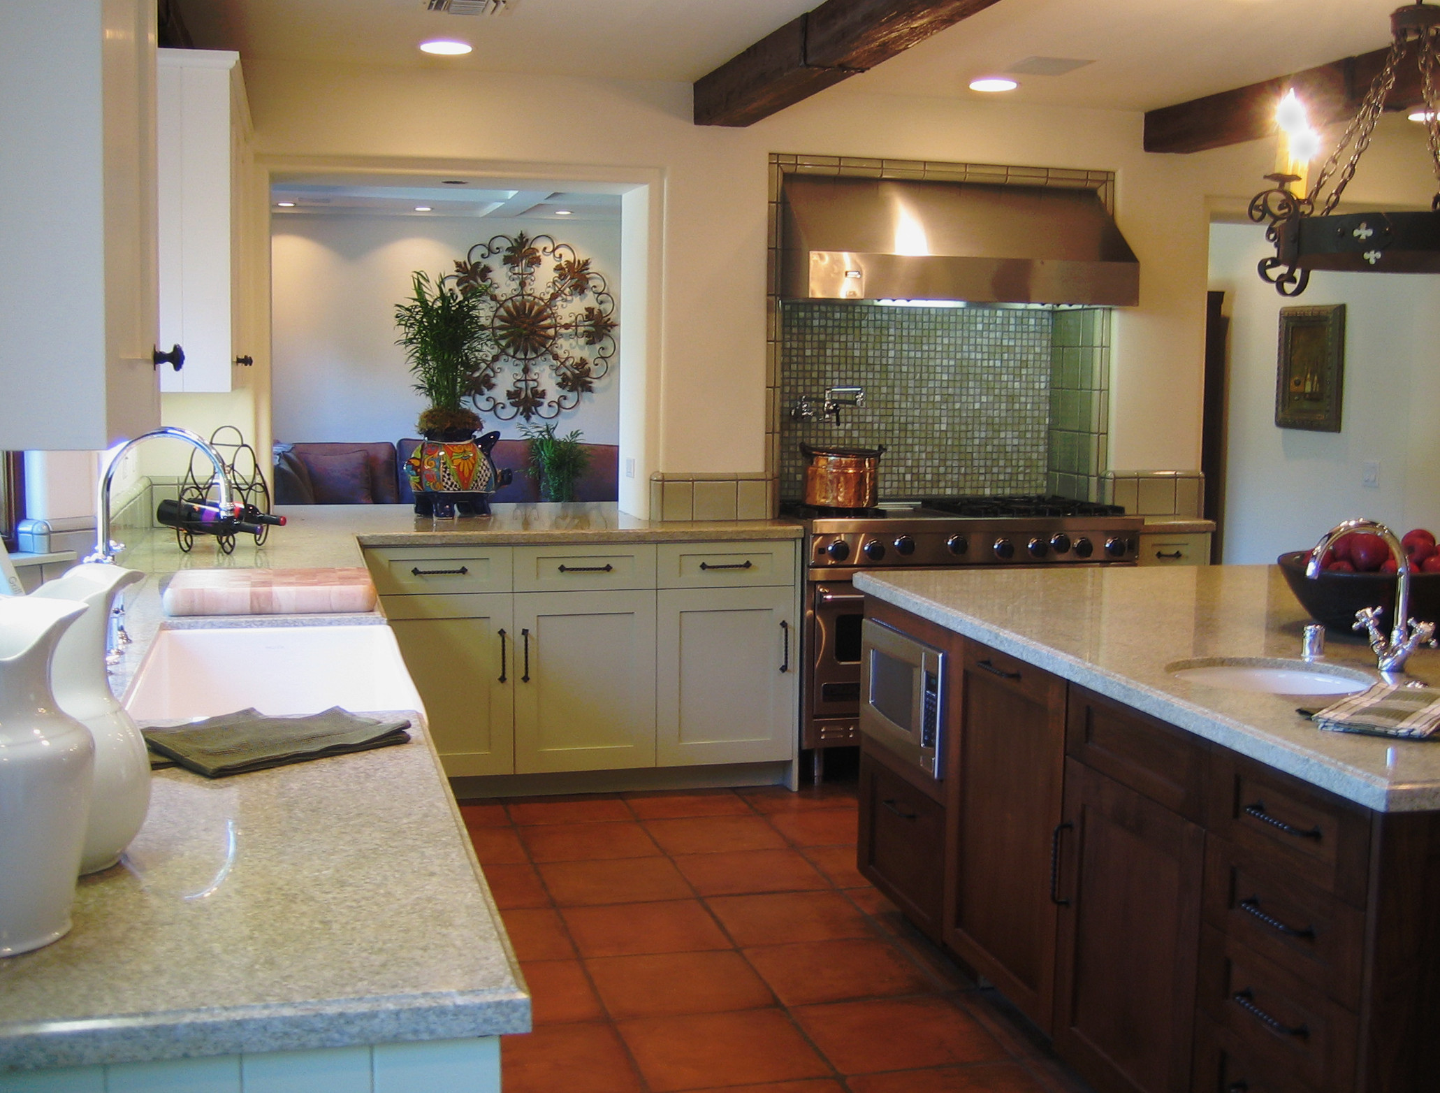
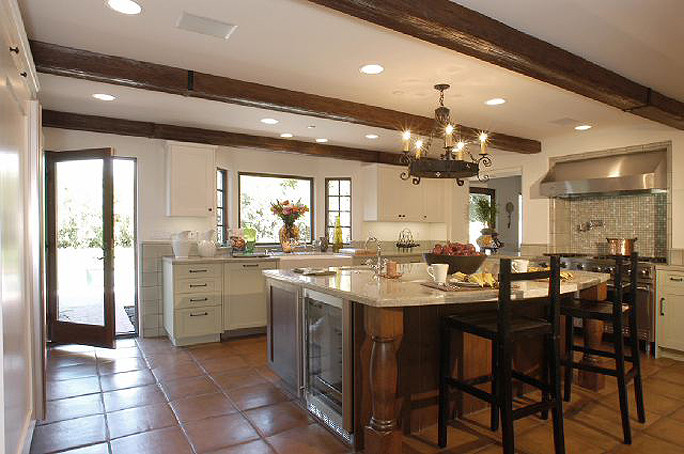
The kitchen anchors the home's social spaces — a granite island, six-burner range, and walk-in pantry built for real use, opening to a breakfast room and a family room wrapped in built-in cabinetry. The formal dining and living rooms sit just beyond, the latter centered on a custom stone fireplace with French doors opening to a courtyard and fountain.
Upstairs, the primary suite extends the house's material language into a more private register: a sitting area, fireplace, and balcony, with a bath finished in hand-painted tile.
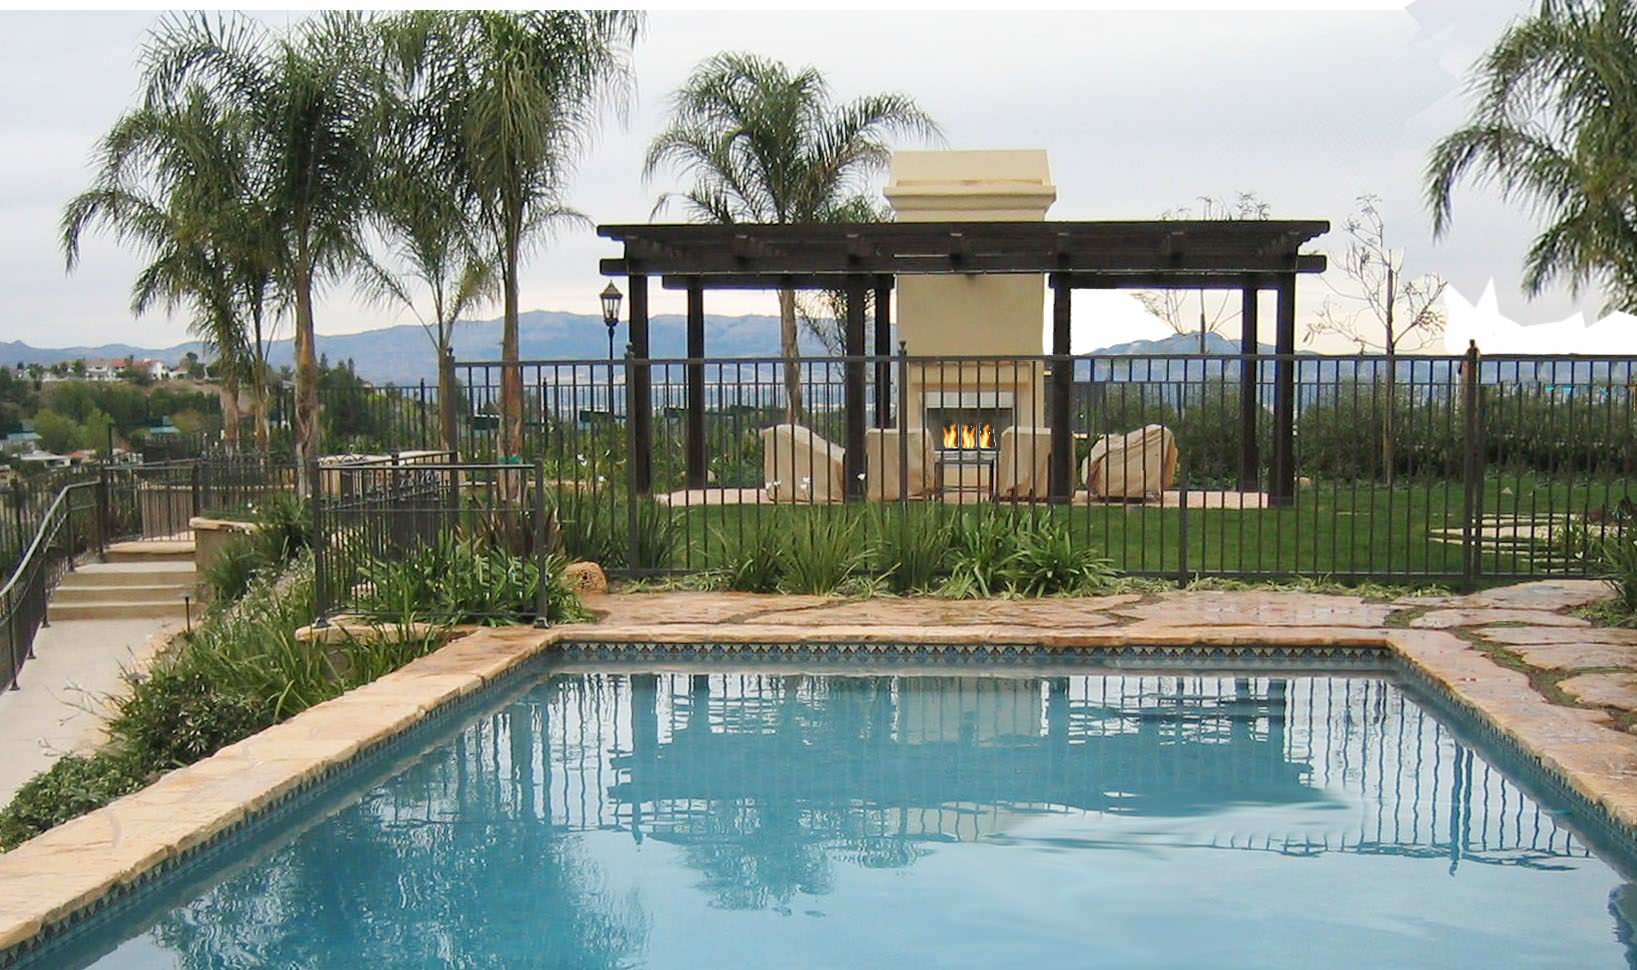
Outside, sprawling lawns, a pool, spa, and water fountains complete the estate — the same unhurried, indoor-outdoor ease that defines the architecture throughout.