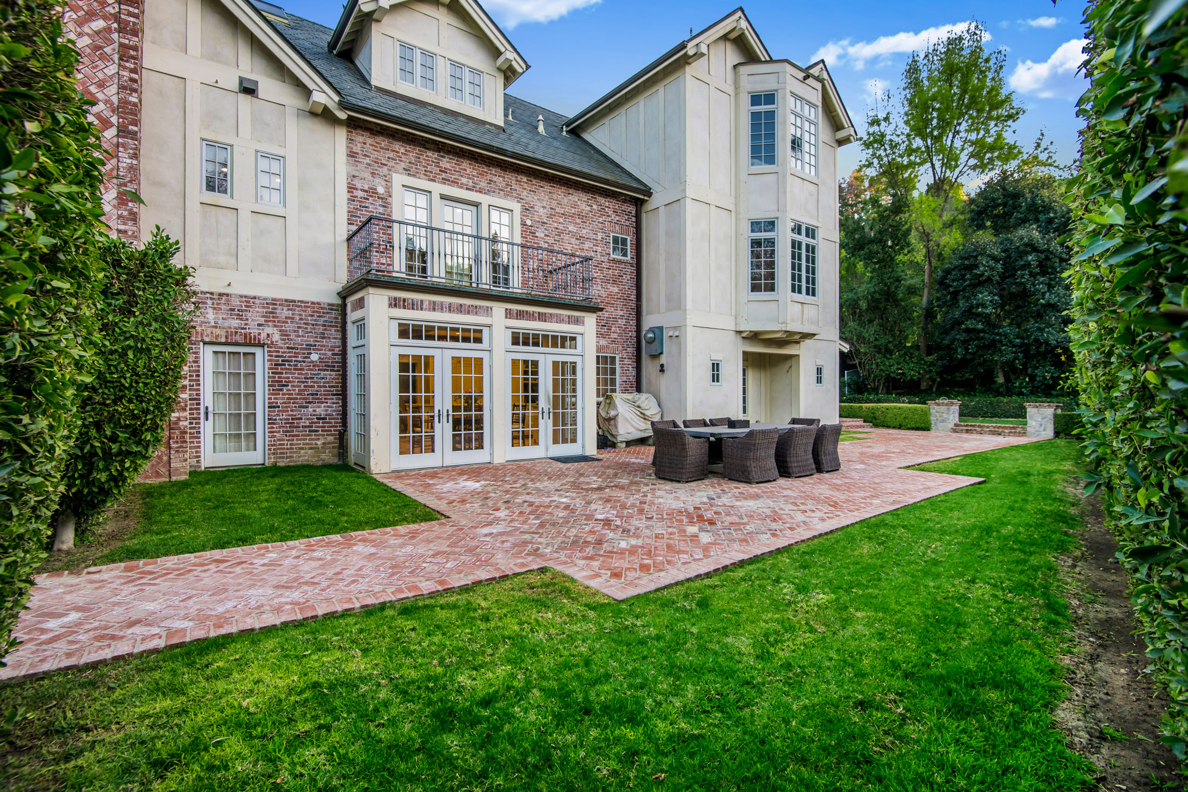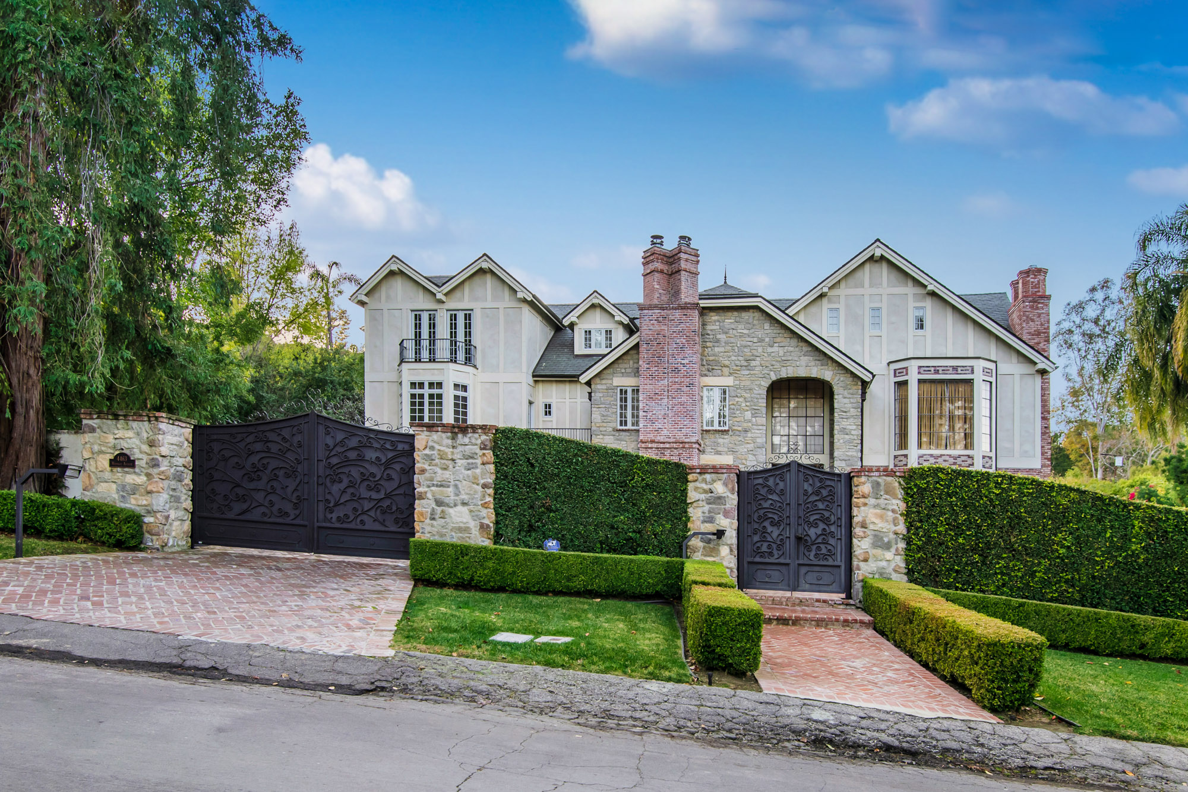
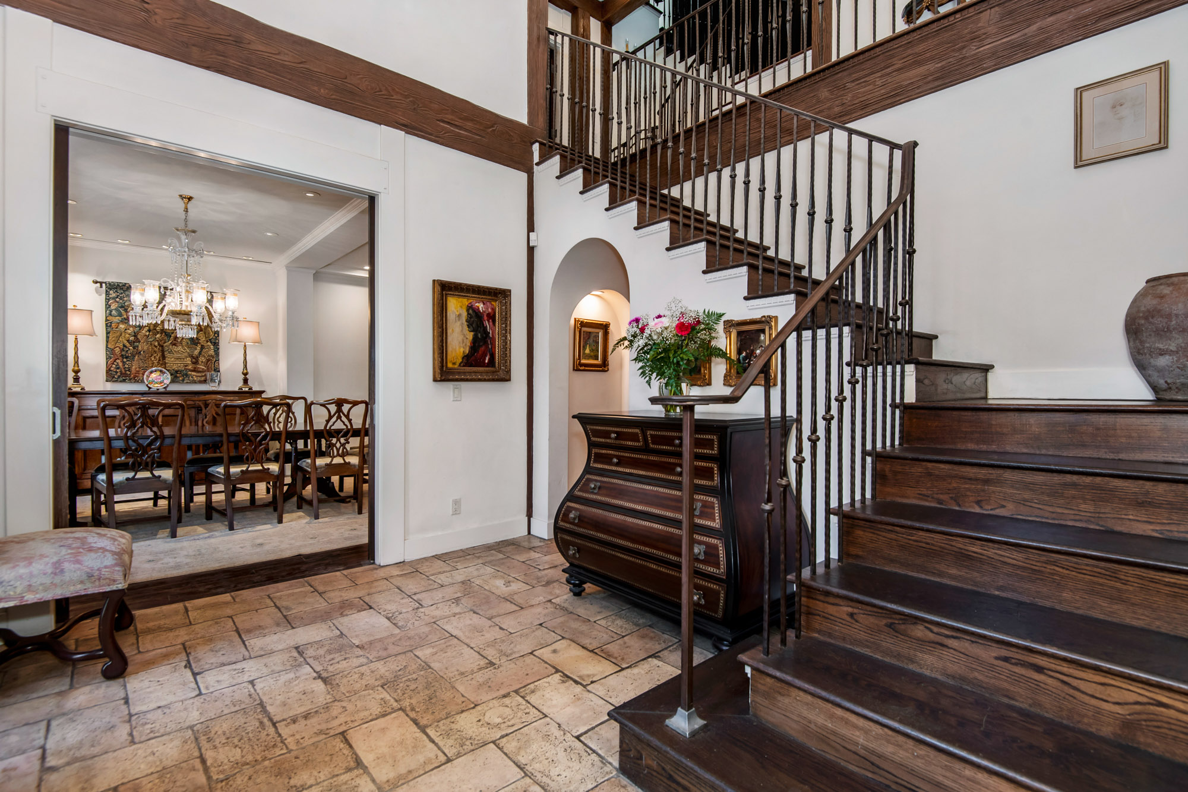
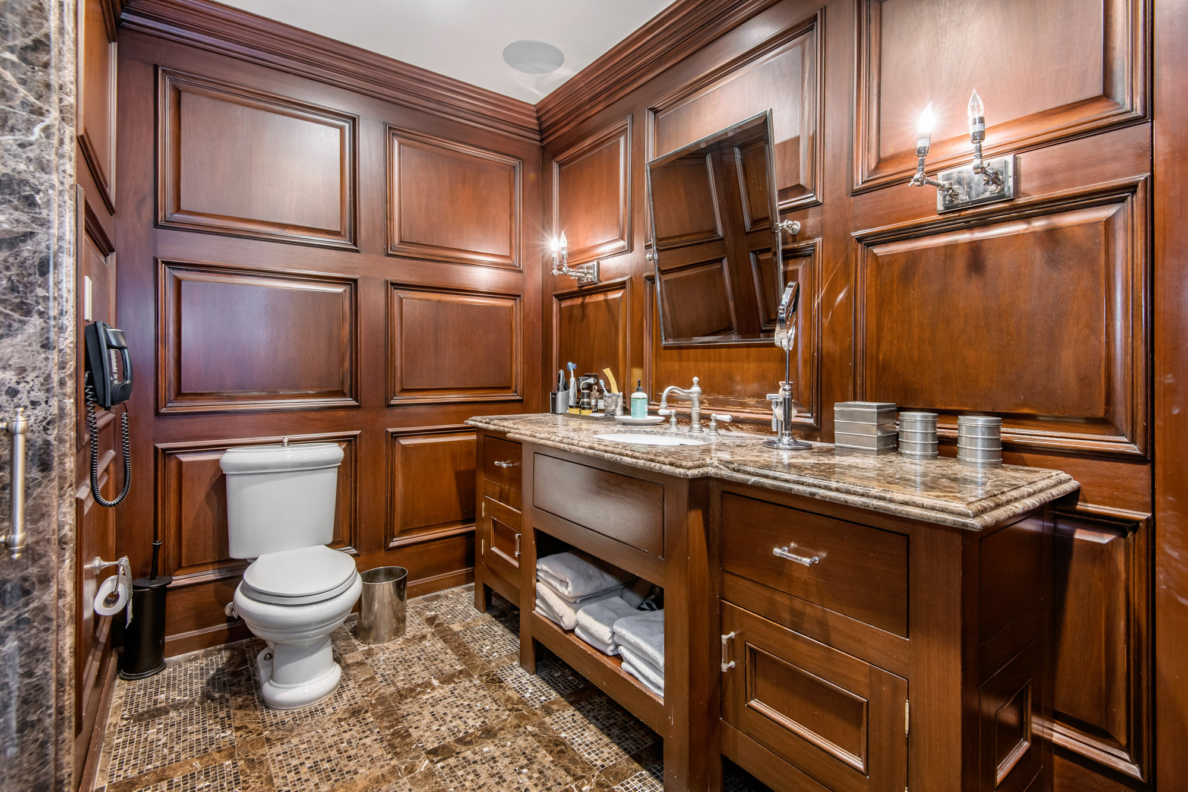
Set on nearly three-quarters of an acre on the original grounds of the former Ahmanson family residence, this Encino manor draws on a traditional, estate-scale vocabulary — hand-planed solid oak flooring and beams, lead windows, and centuries-old antique French tile in the grand foyer setting the tone for the house's spare-no-expense finish level.
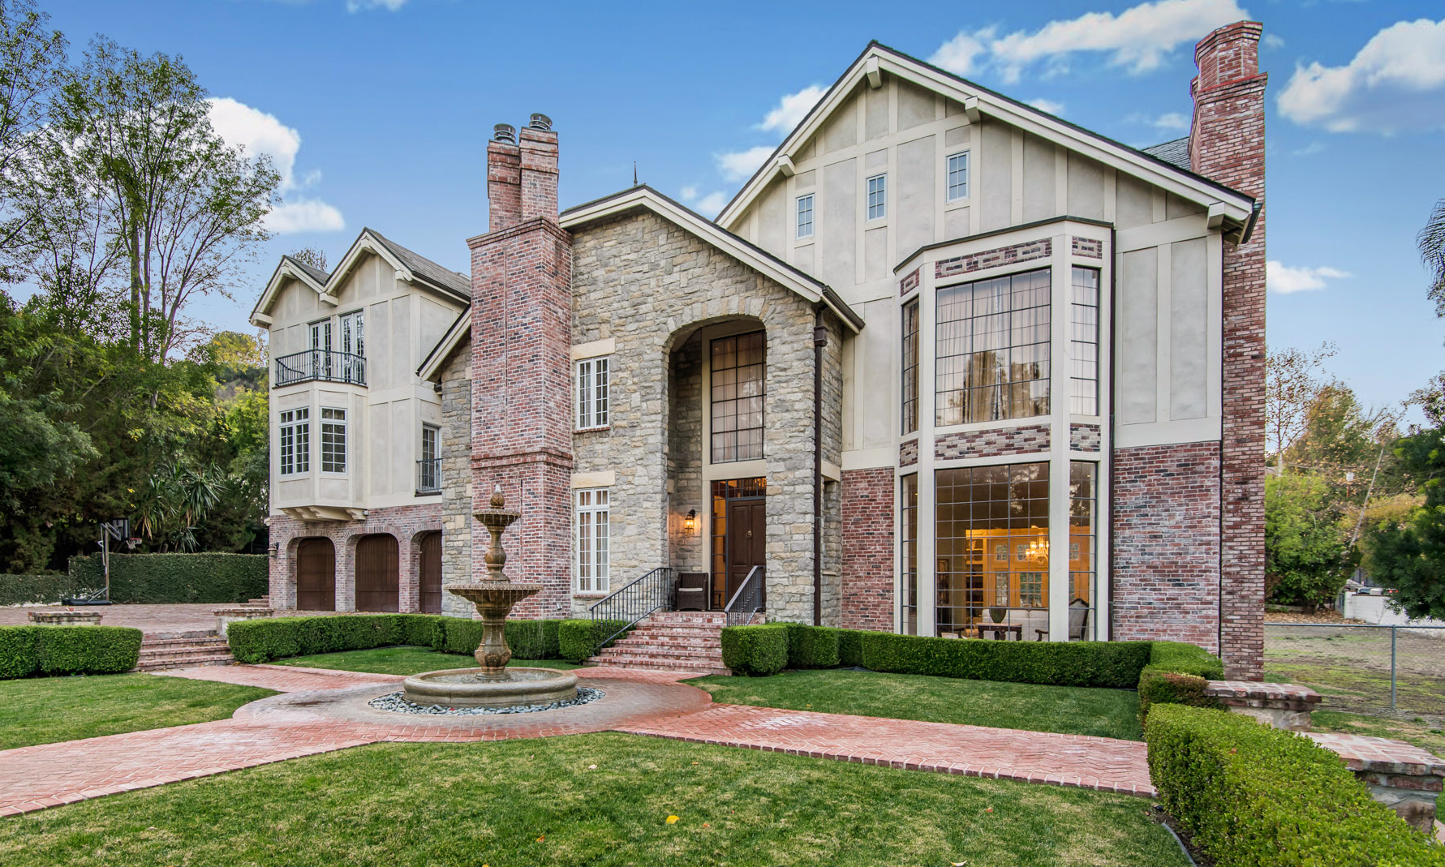
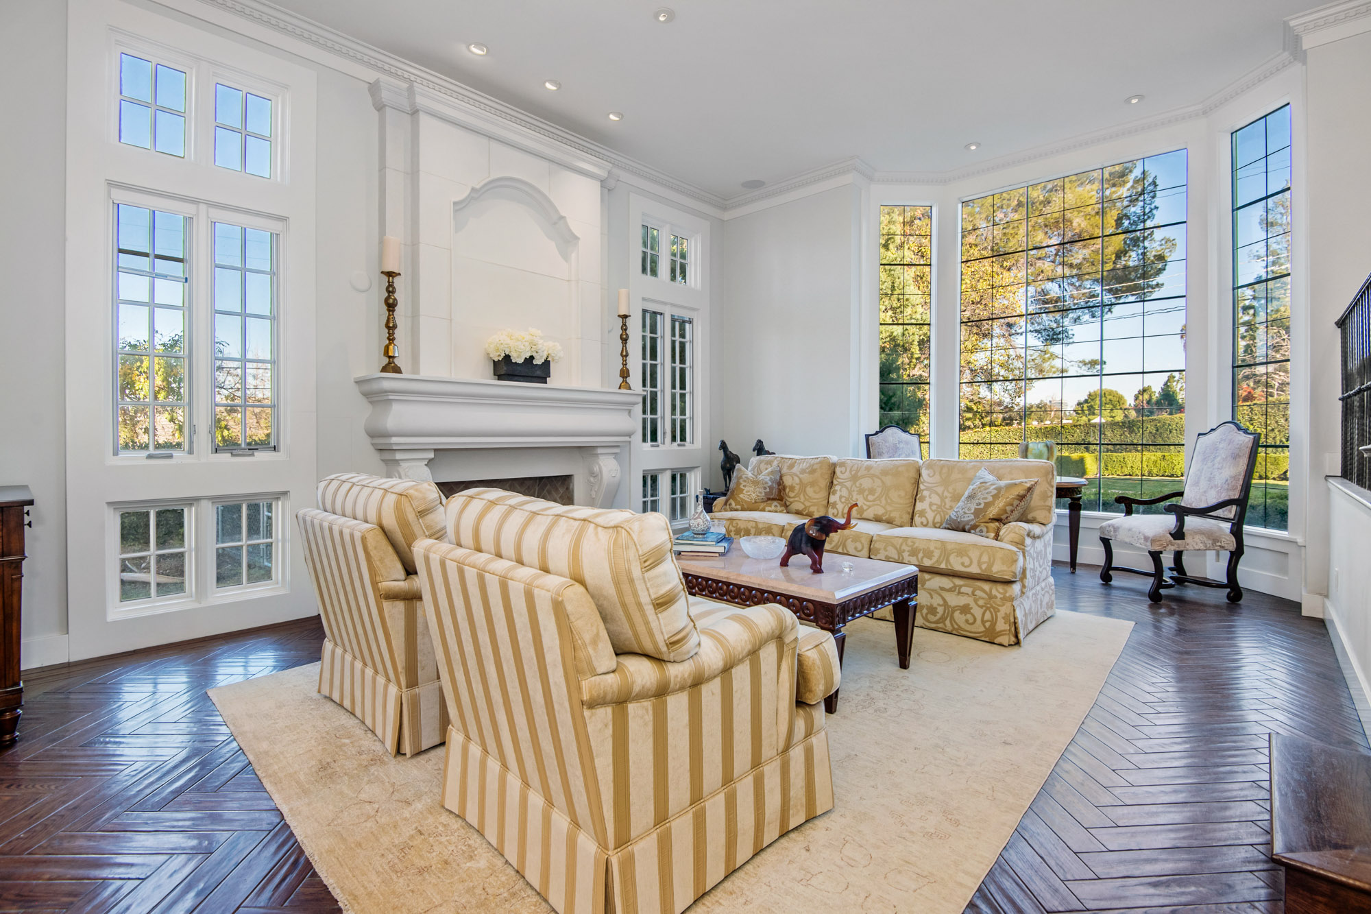
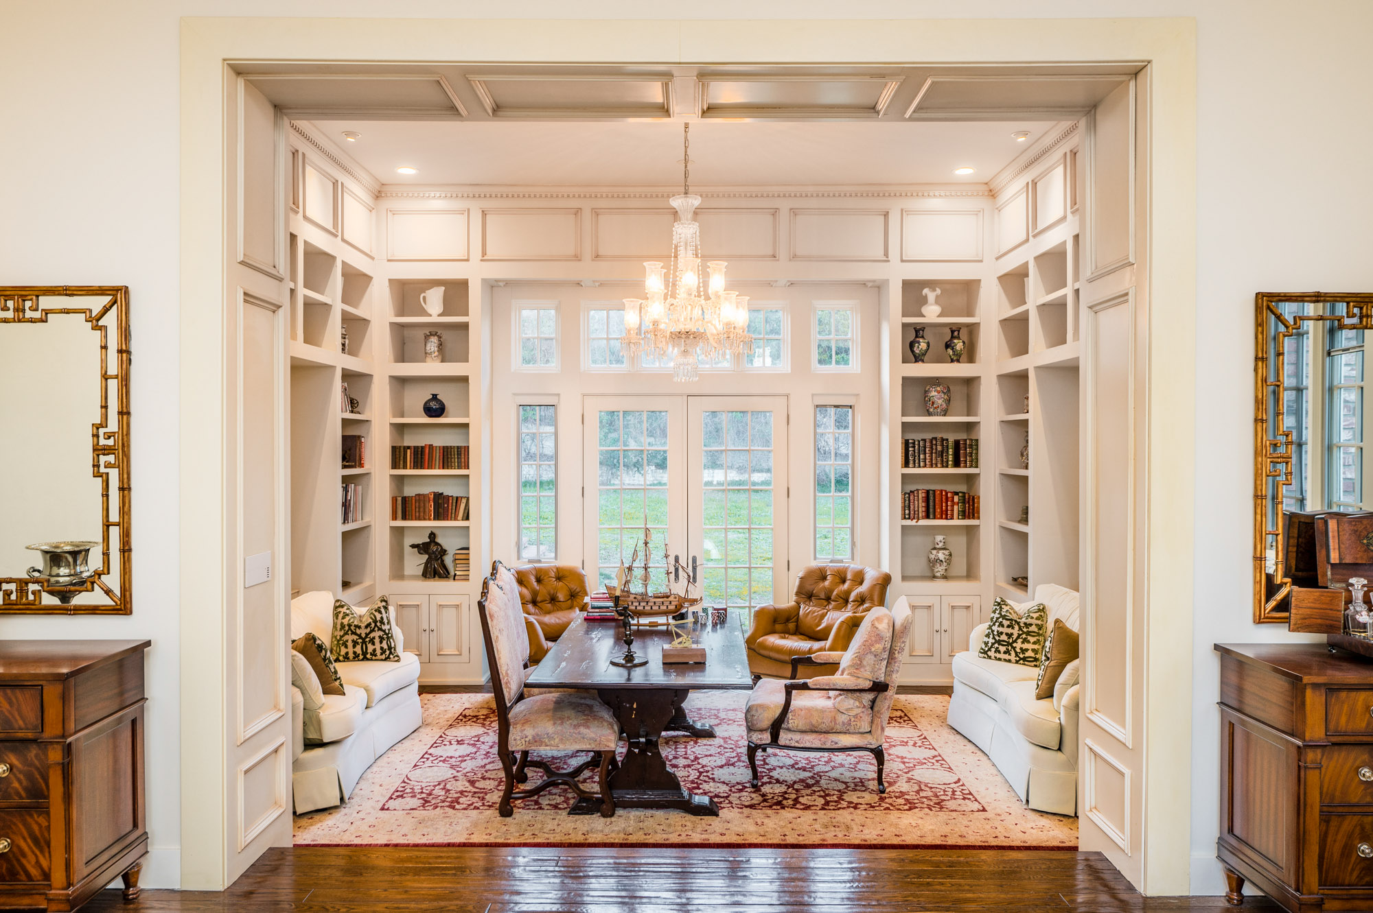
The formal living room and adjoining library open onto the grounds, while a hand-forged iron stairwell rises to a second floor holding four additional bedroom suites, each separated for privacy despite their proximity. Custom millwork and built-ins carry the home's traditional detailing through room to room.
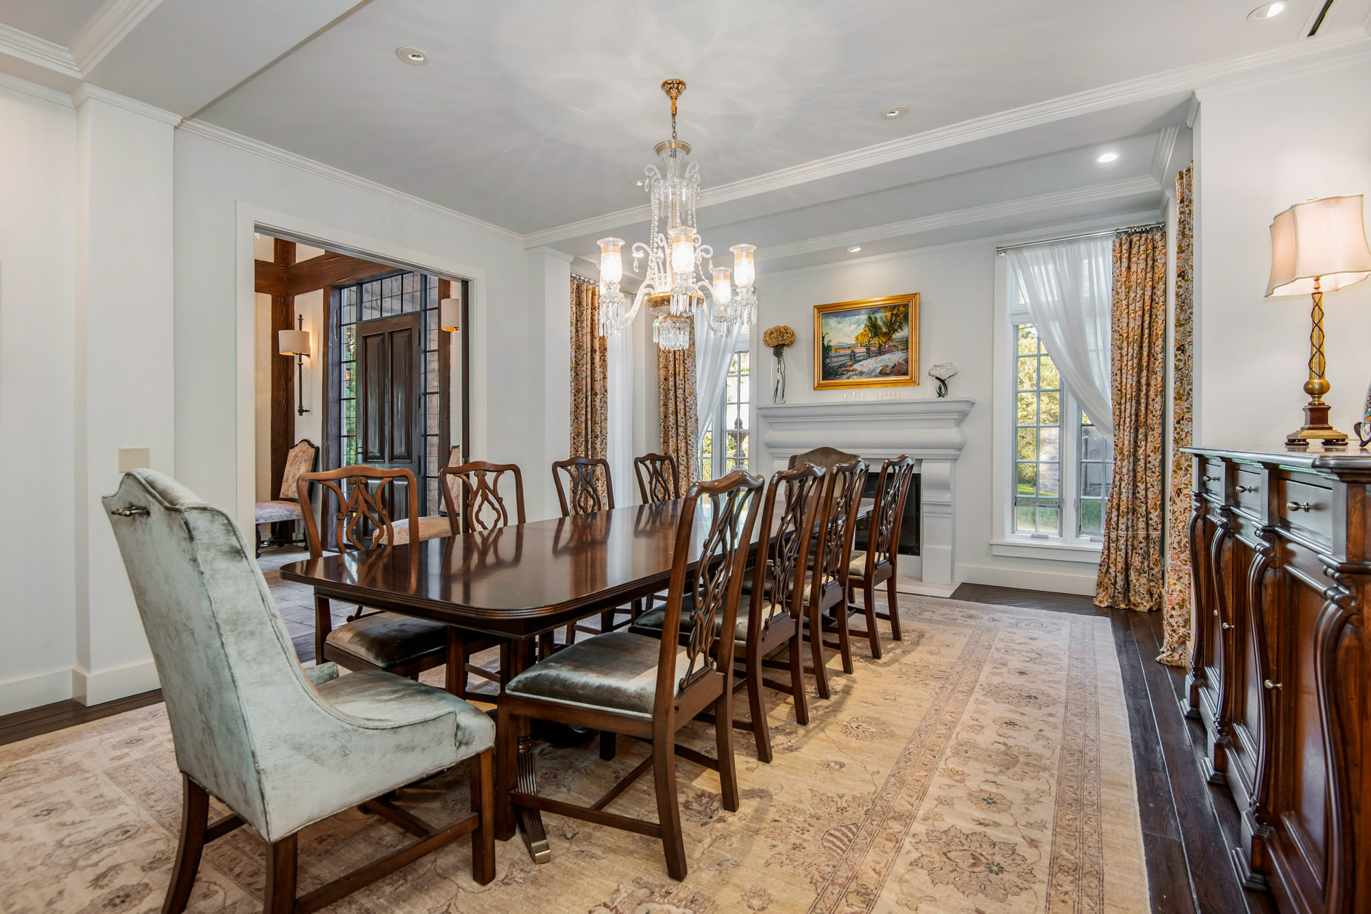
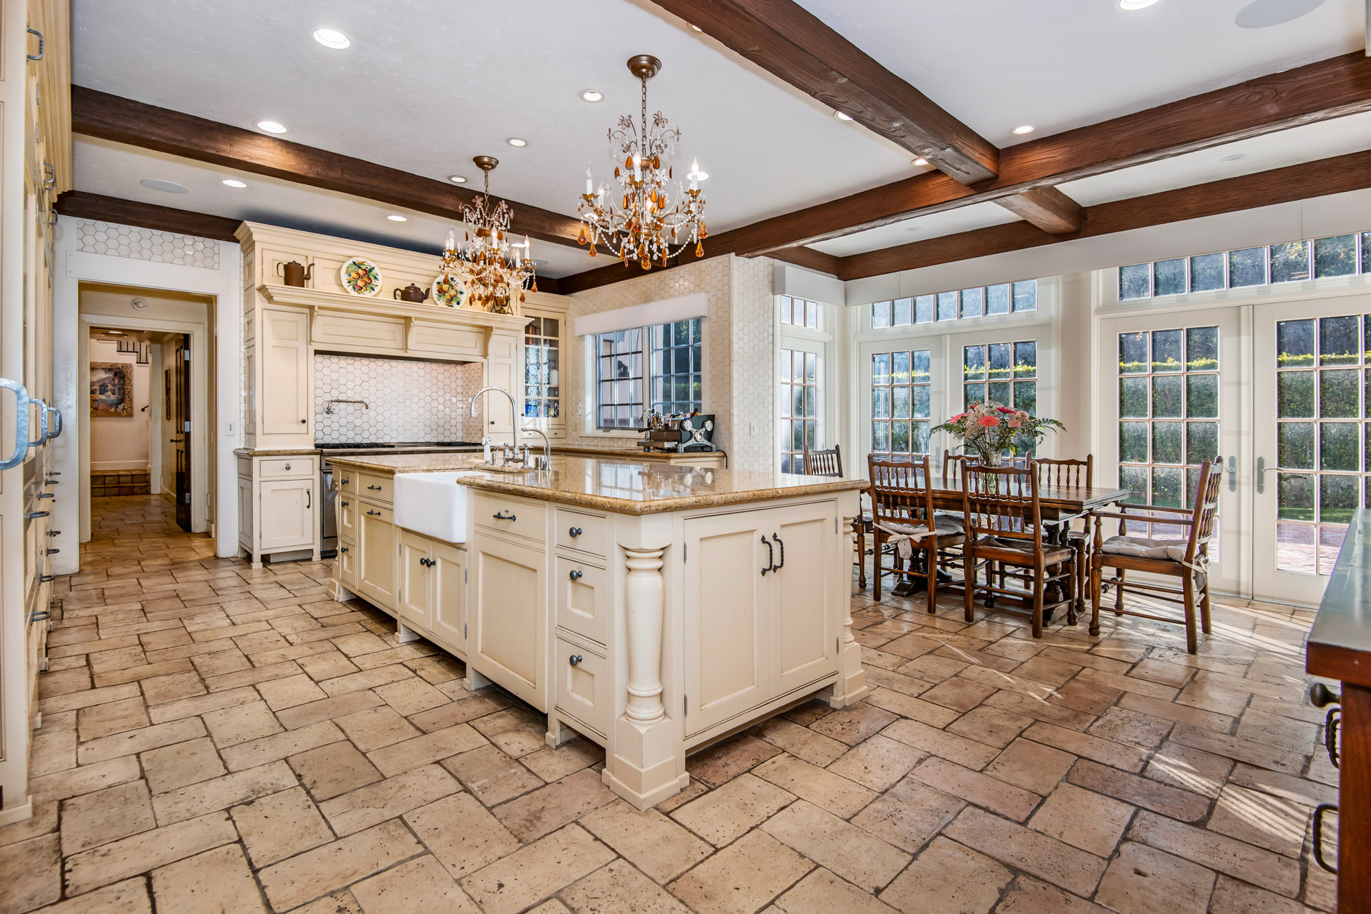
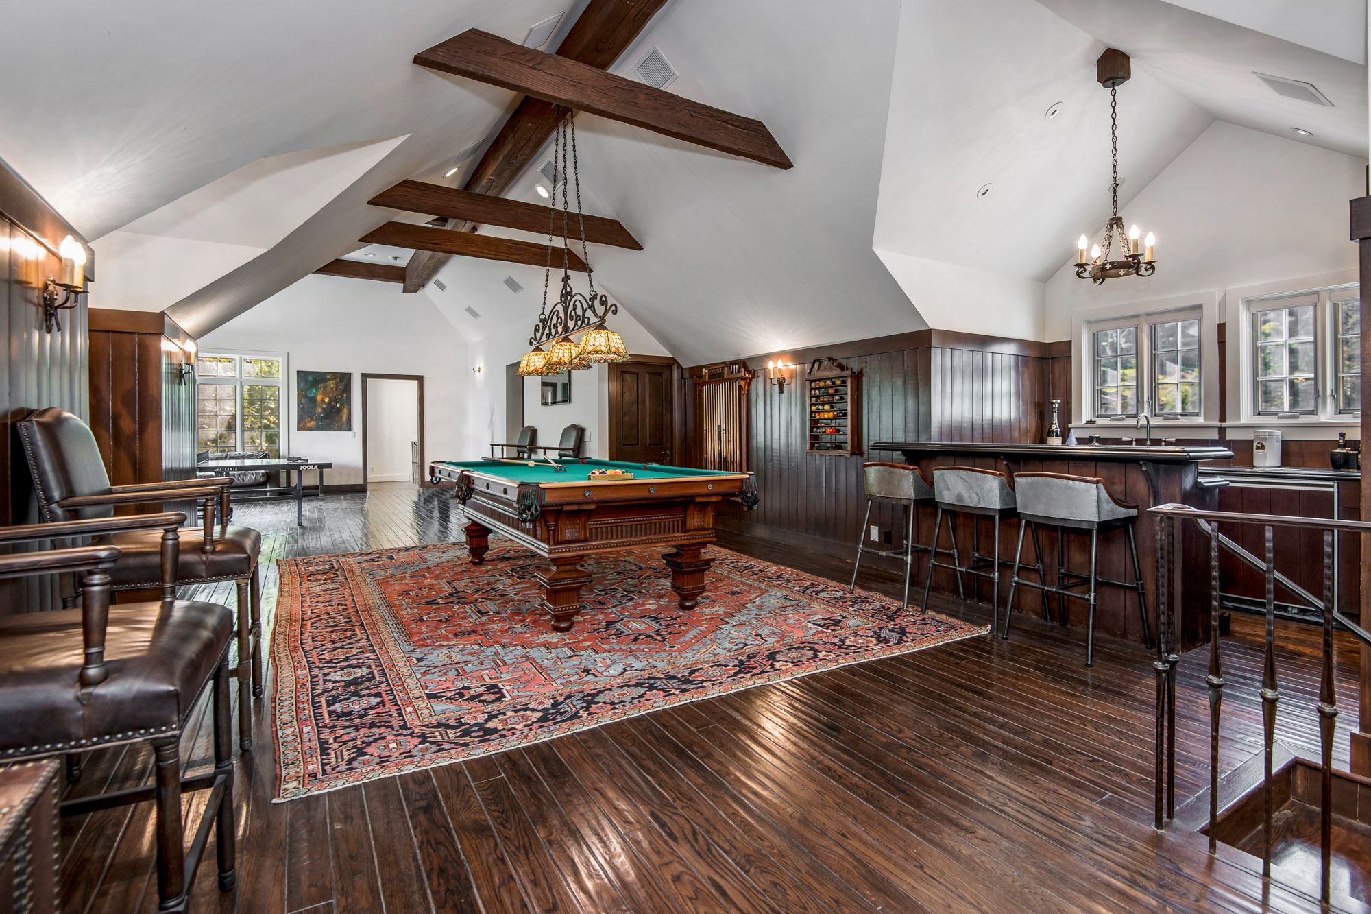
The kitchen is built for real cooking, centered on a spacious island and opening to a family room warmed by its own fireplace, with a butler's pantry serving the formal dining room separately. A third floor caps the house with a great room, wet bar, screening room, and its own dedicated bedroom suite.
Outside, a gated motor court and expansive grounds leave room for a tennis court, pool, and guest house — the same generous scale that defines the house throughout.