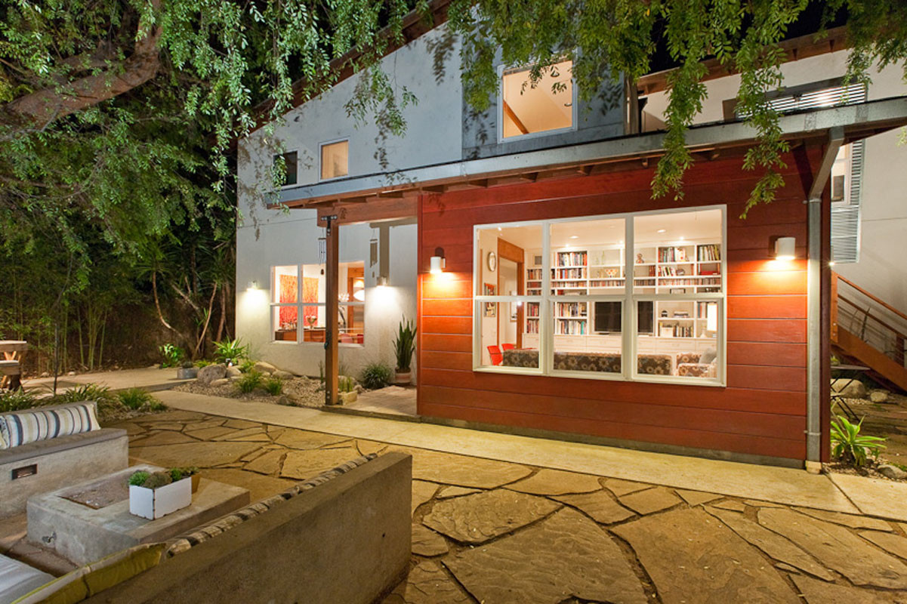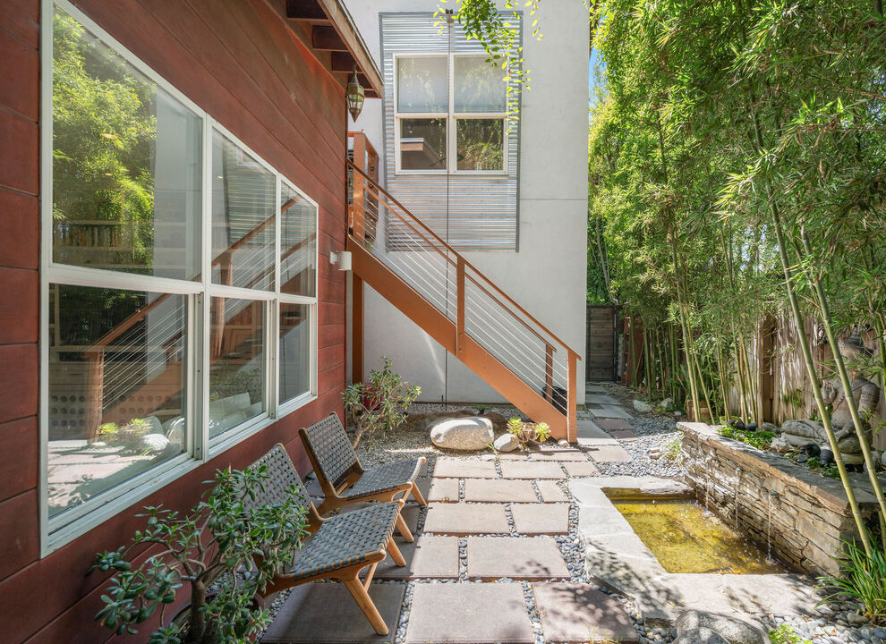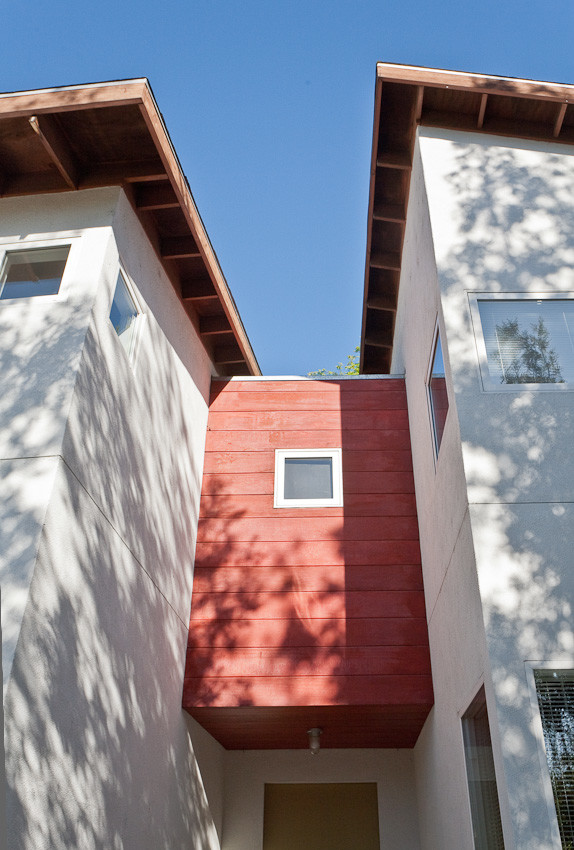
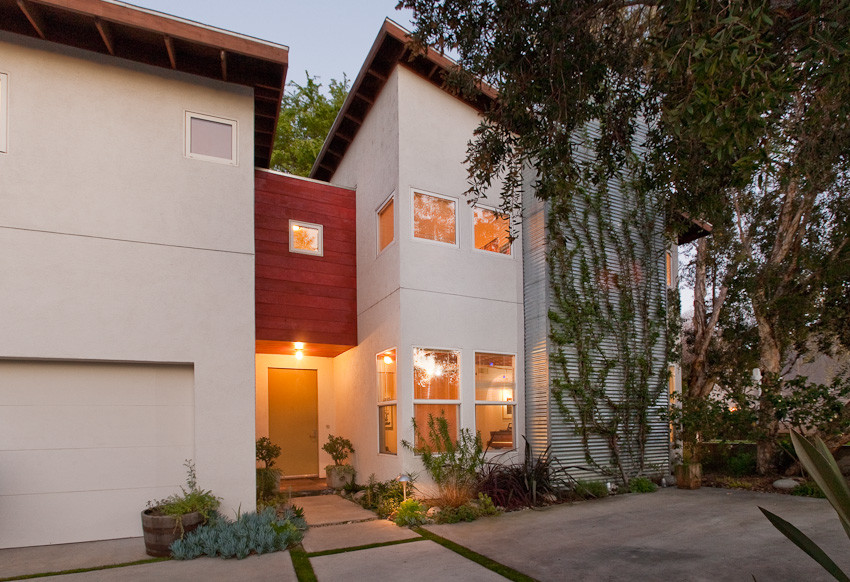
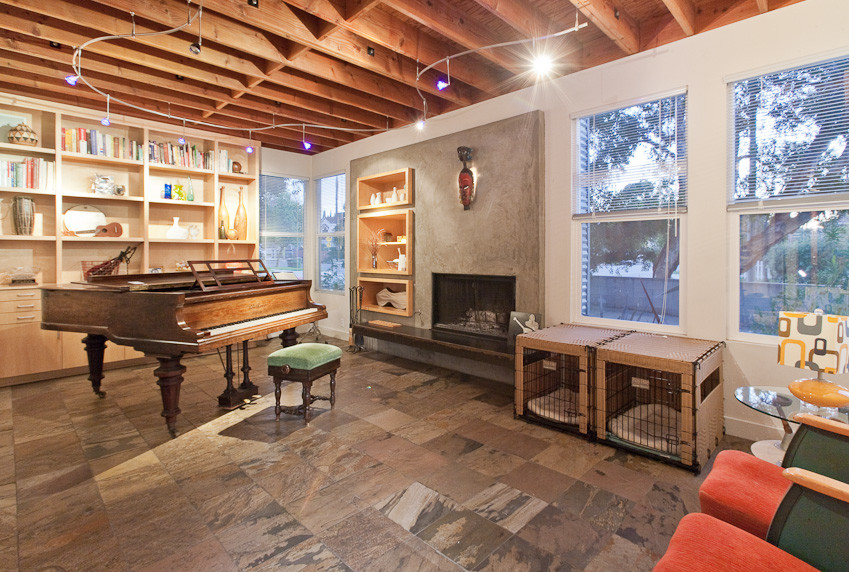
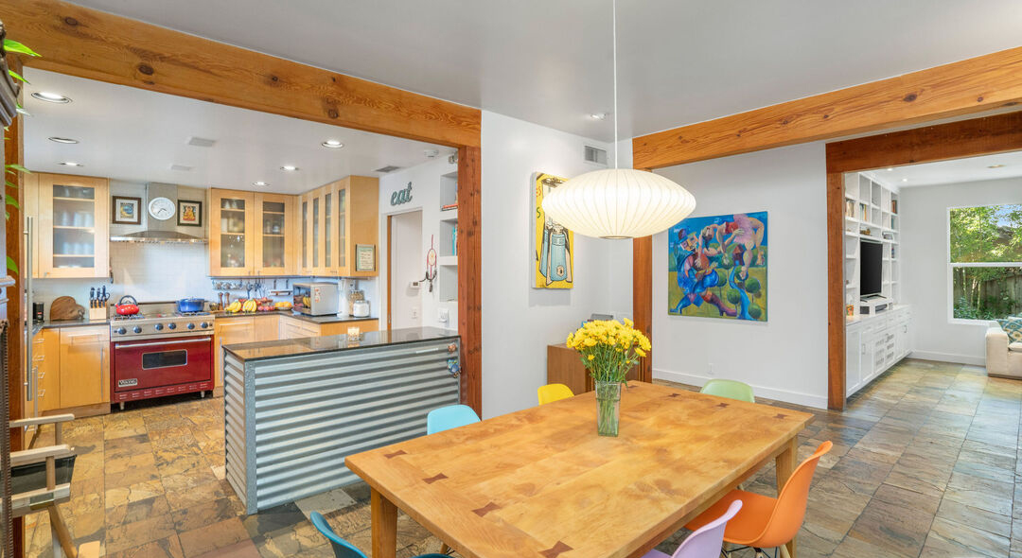
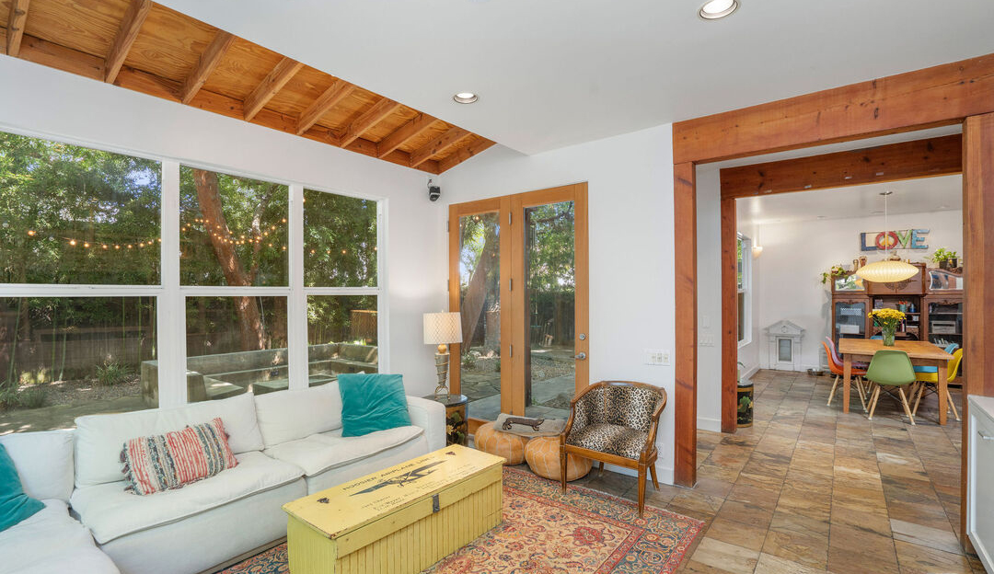
This Sherman Oaks residence pairs a sharp, contemporary massing — a red-stained wood volume set against white stucco — with a warm, hand-built interior. Exposed rafters and slate floors run throughout, giving the sunlit rooms a grounded, unfussy character.
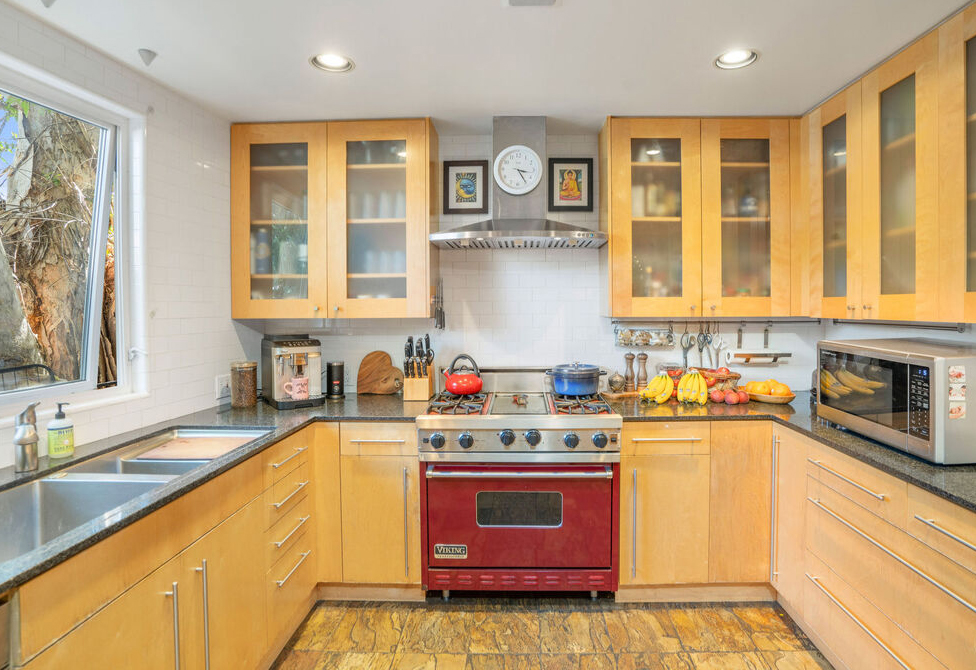
Multiple living areas open into one another rather than closing off, anchored by a concrete fireplace and a sliding wood barn door that separates spaces without walling them in. The kitchen is fitted with a range, custom cabinetry, and granite counters, built for real use rather than display.
The primary suite carries the same restraint into a private register — vaulted ceilings, a built-in walk-in closet, and an oversized shower. A fourth bedroom functions as a fully independent guest house, with its own entrance, en suite bath, loft, and kitchenette. Outside, a freestanding studio sits within bamboo and mature trees, landscaped for privacy — a quiet counterpoint to the main house's open, layered plan.