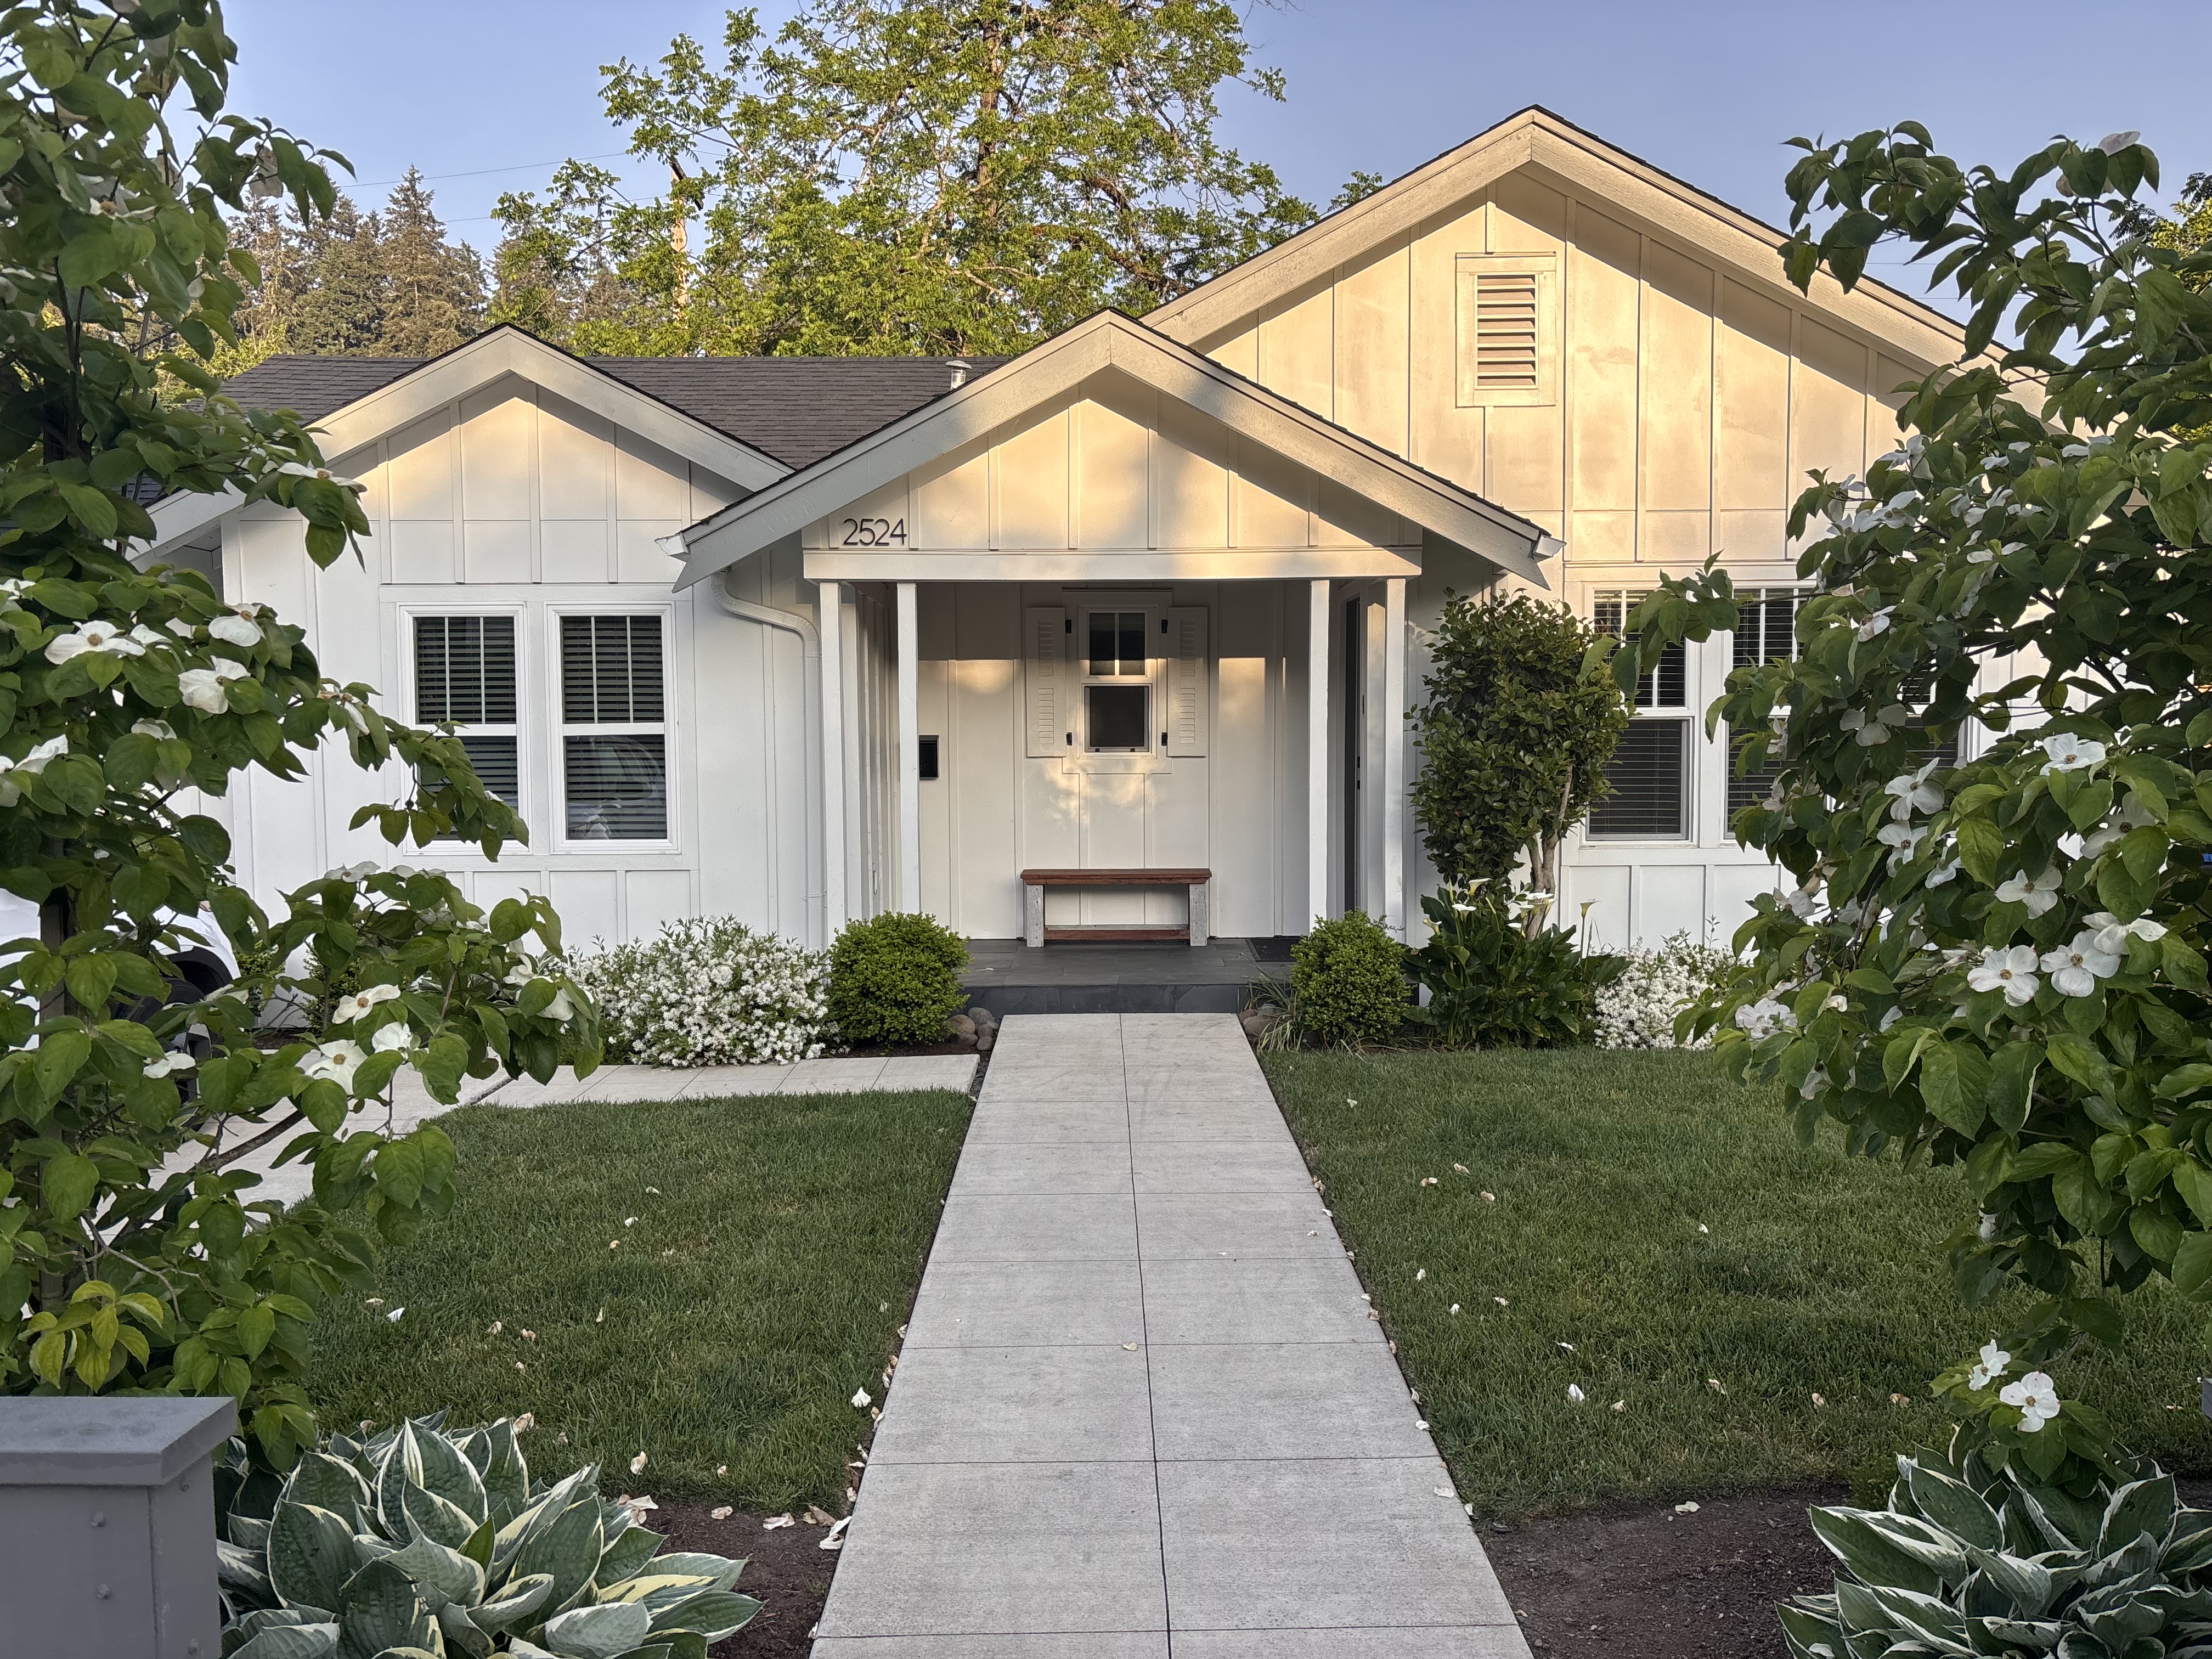
This Eugene cottage began as a one-bedroom bungalow, entirely reimagined and doubled in size. White clapboard siding and a gabled roofline carry the original cottage character through to the expanded footprint.
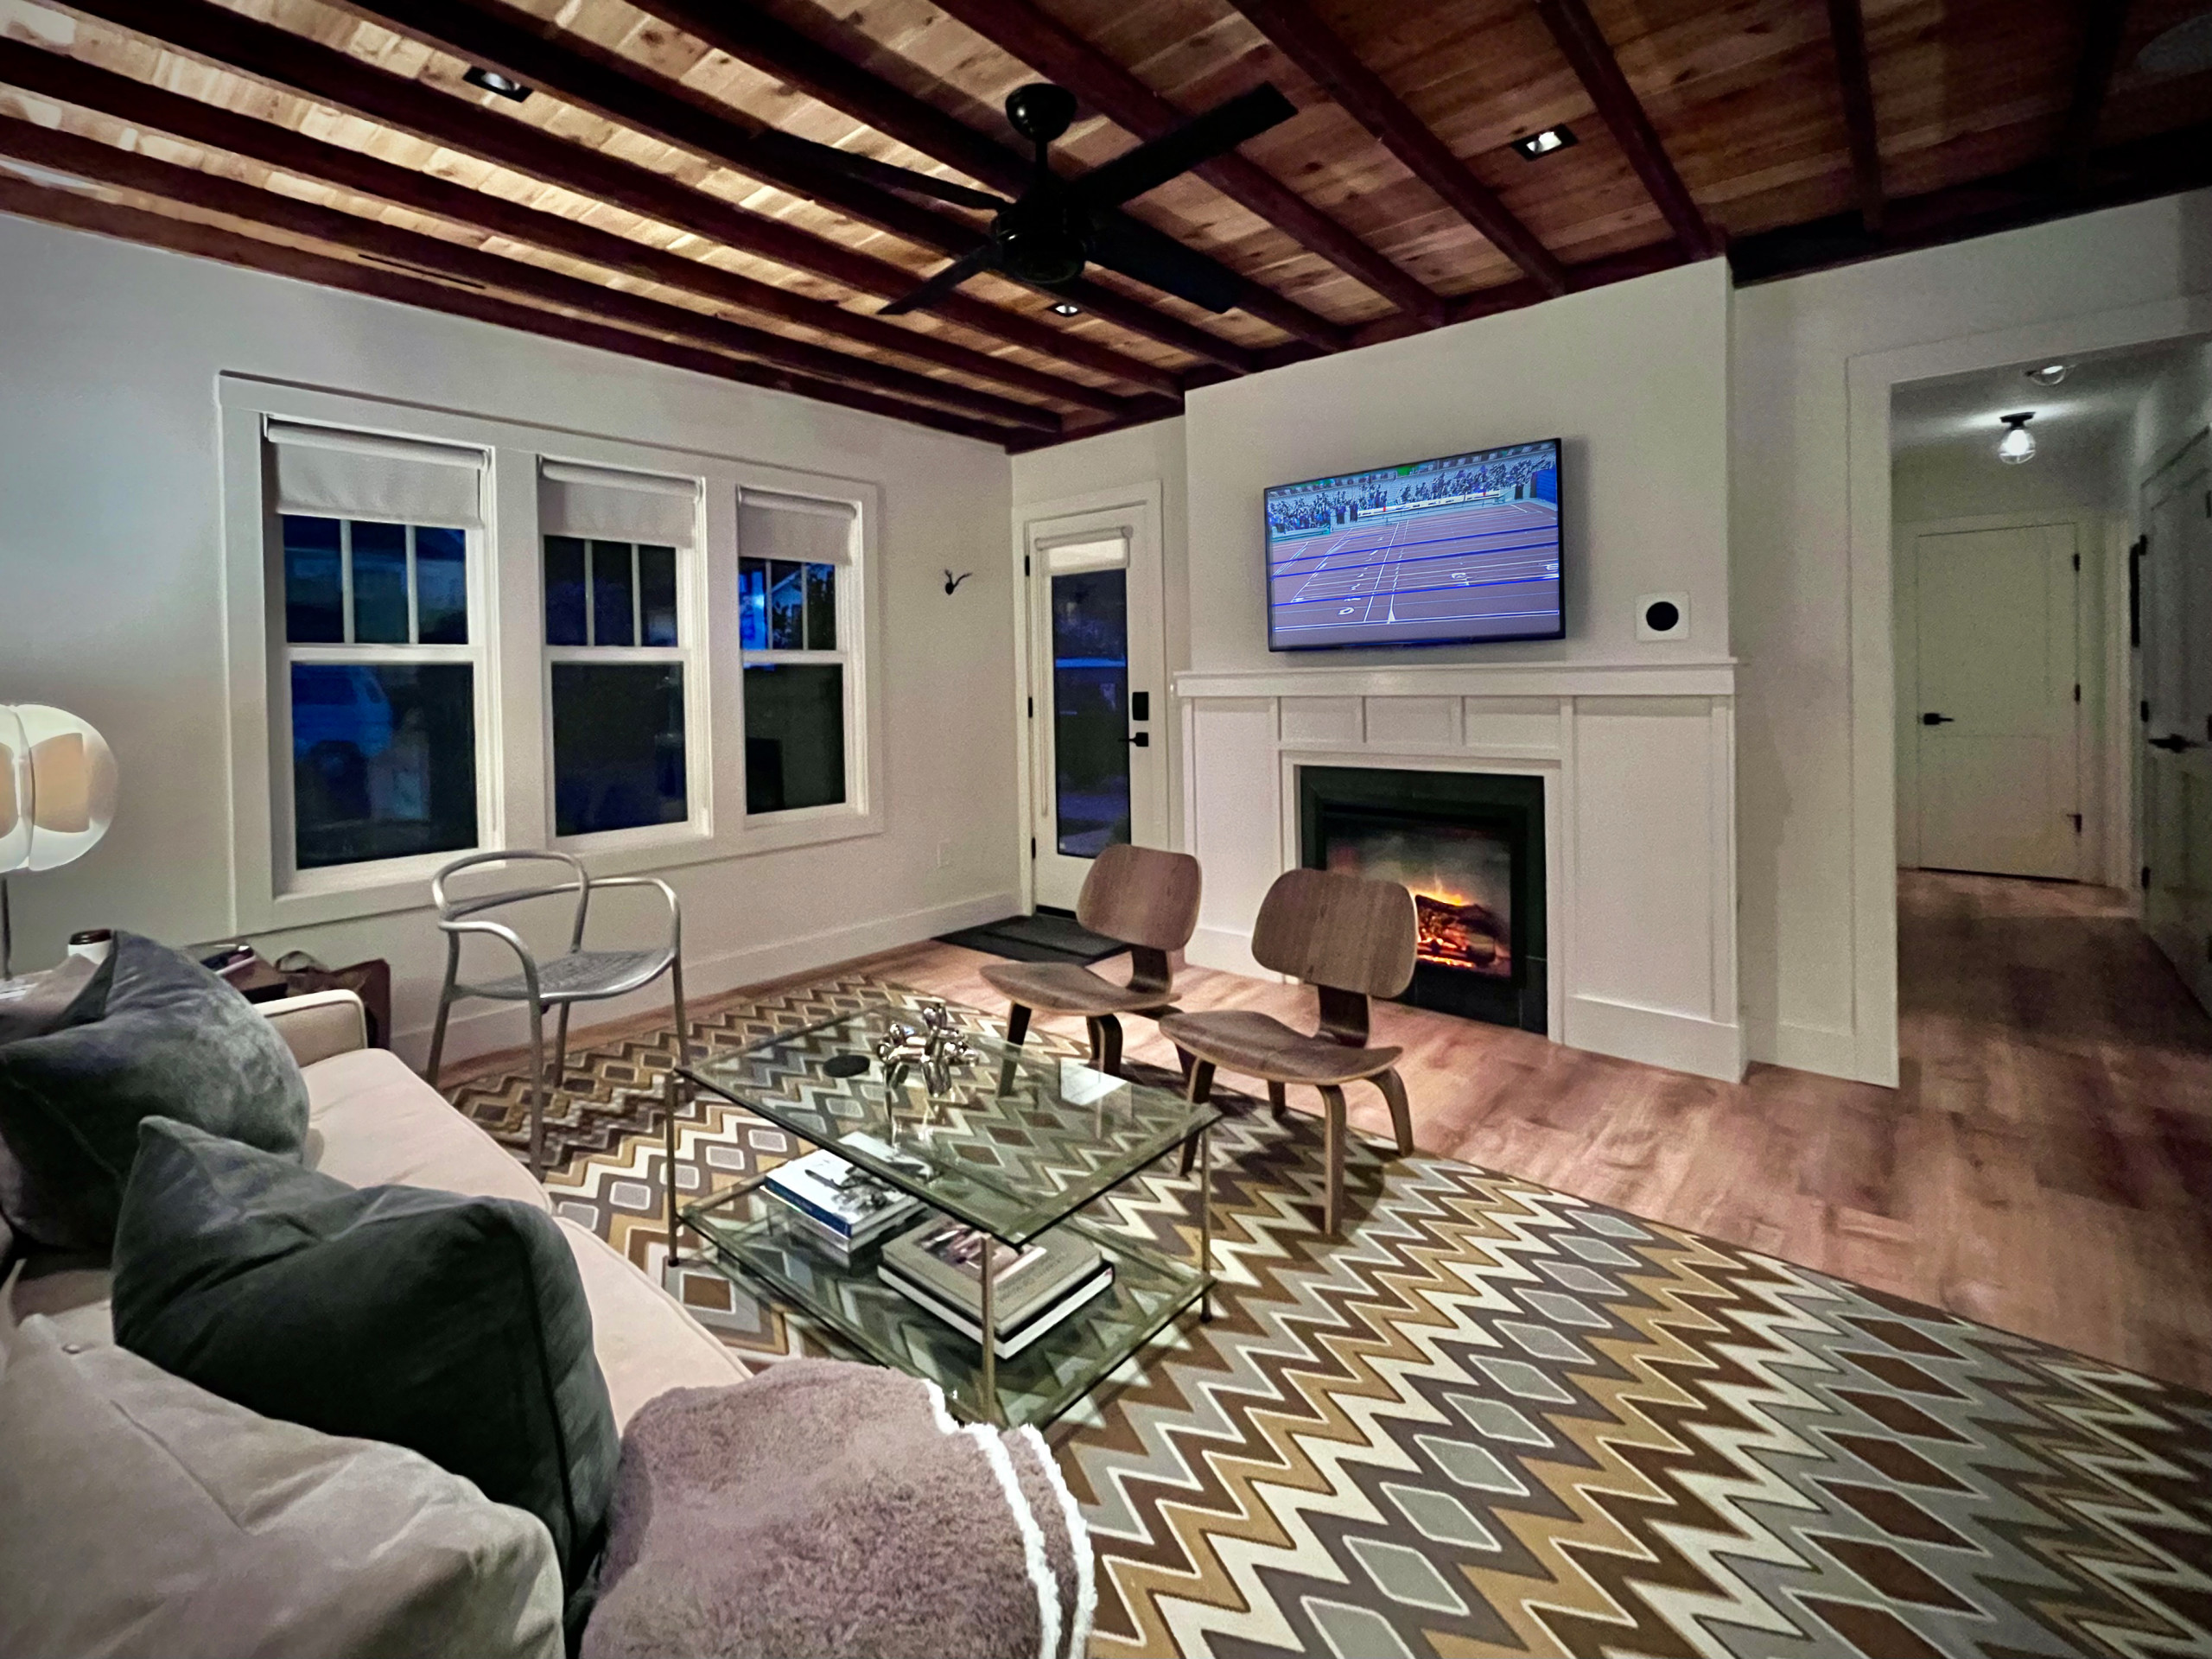
Inside, the living room's ceiling joists were uncovered and exposed, then finished with new cedar tongue-and-groove decking above — a deliberate reveal of the house's original structure rather than a period detail. The kitchen shifts to a simpler drywall ceiling, white cabinetry and open shelving keeping the room bright, with a small nook tucked just beyond for everyday dining.
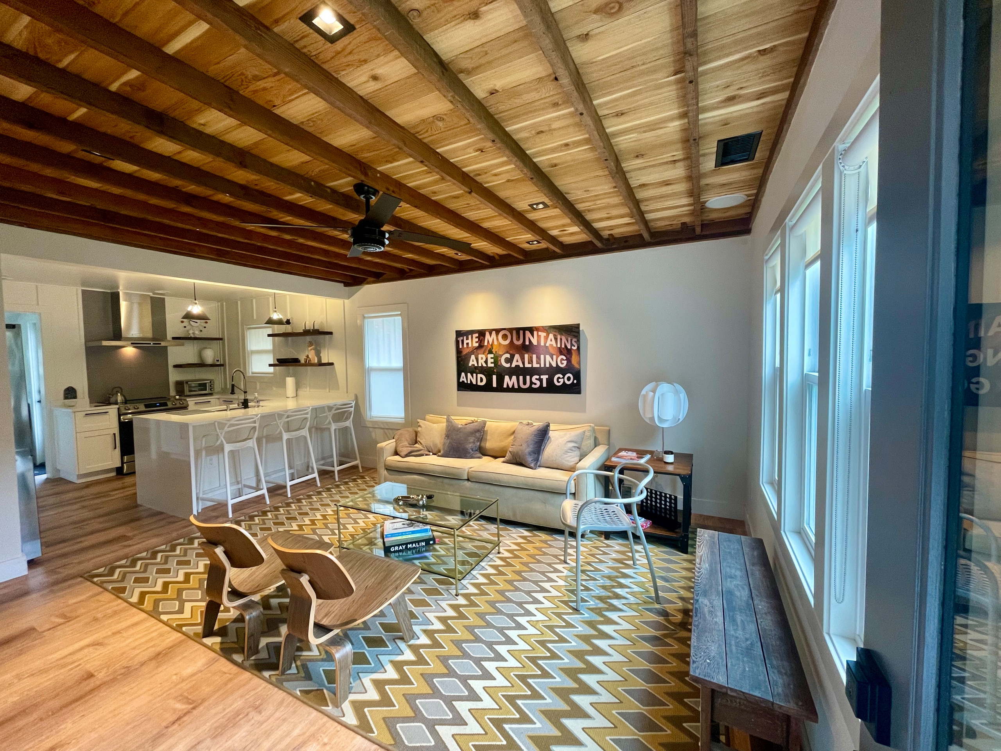
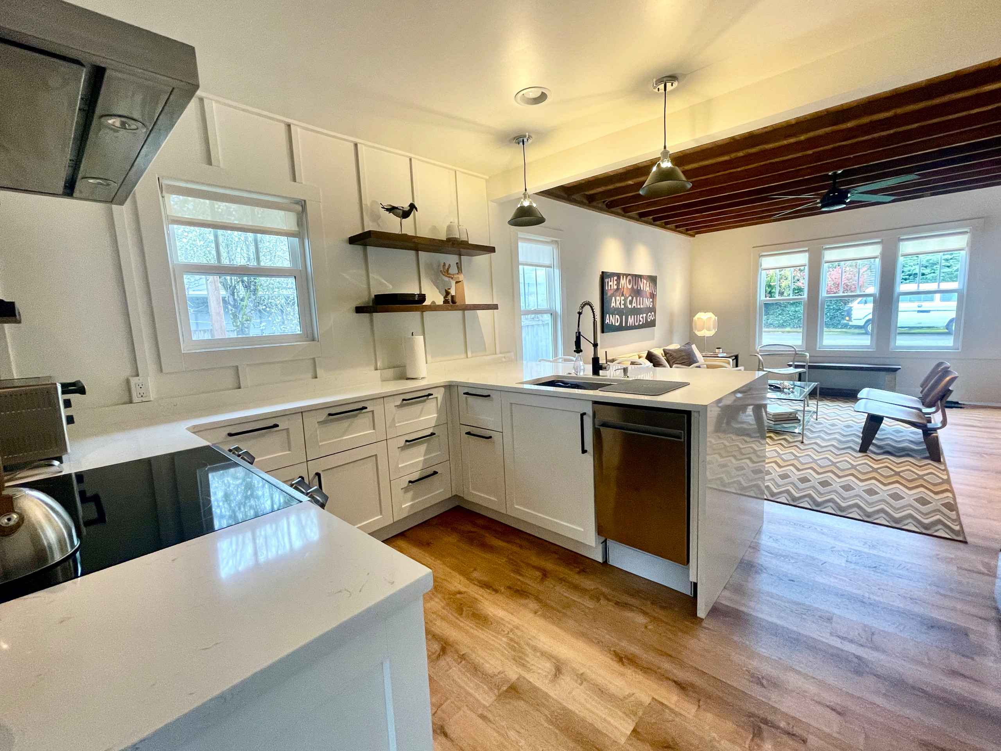
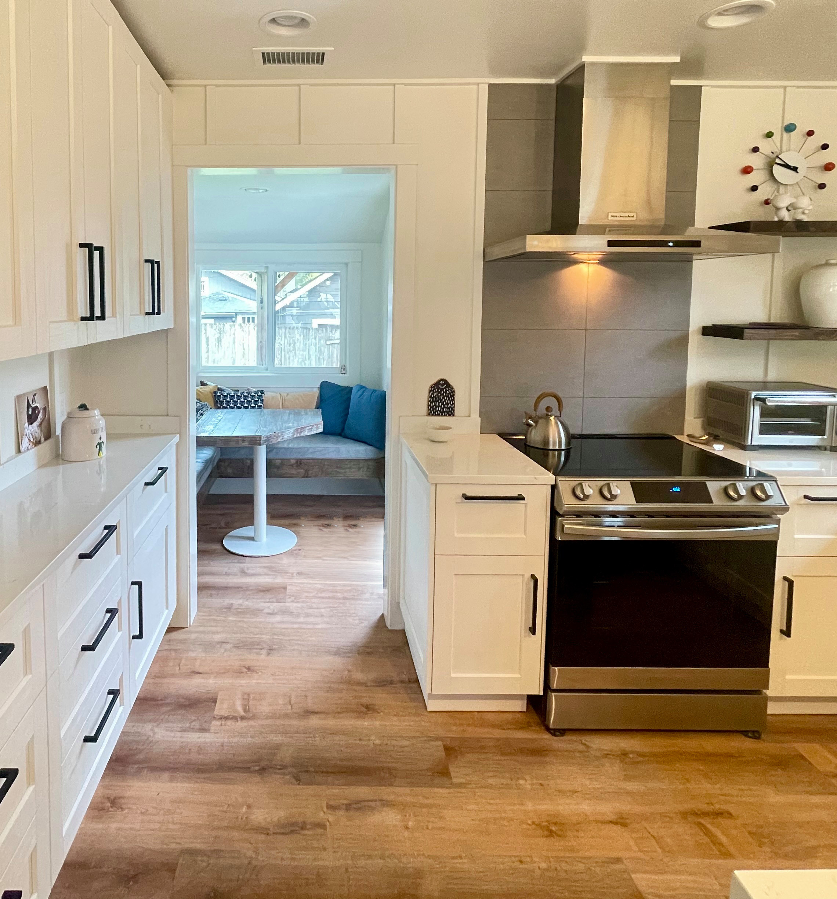
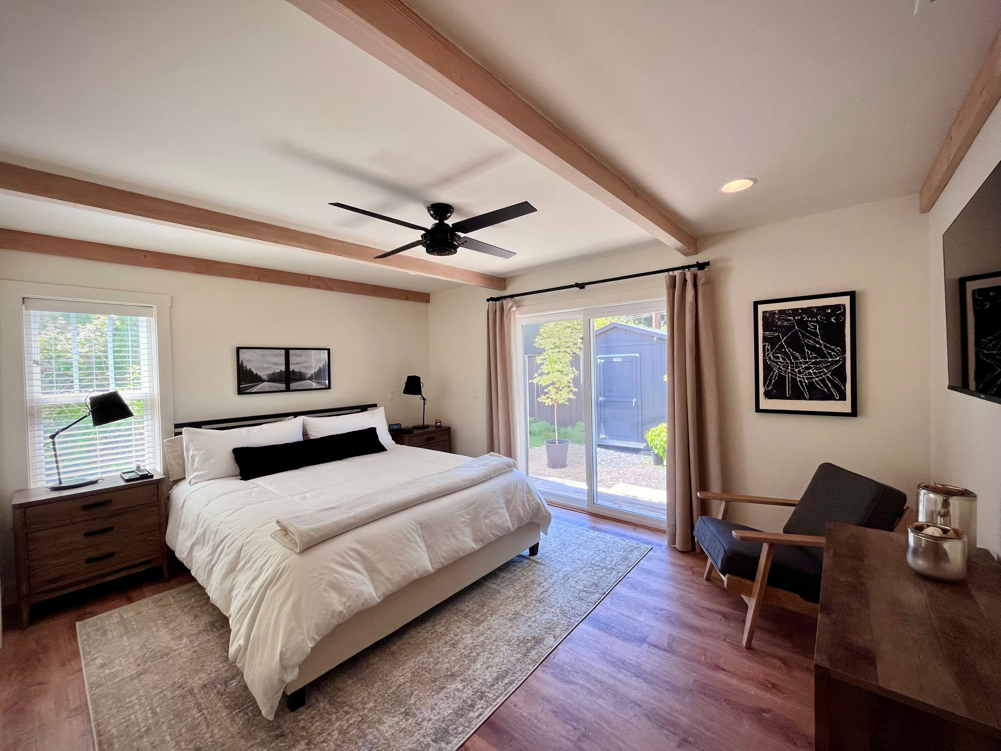
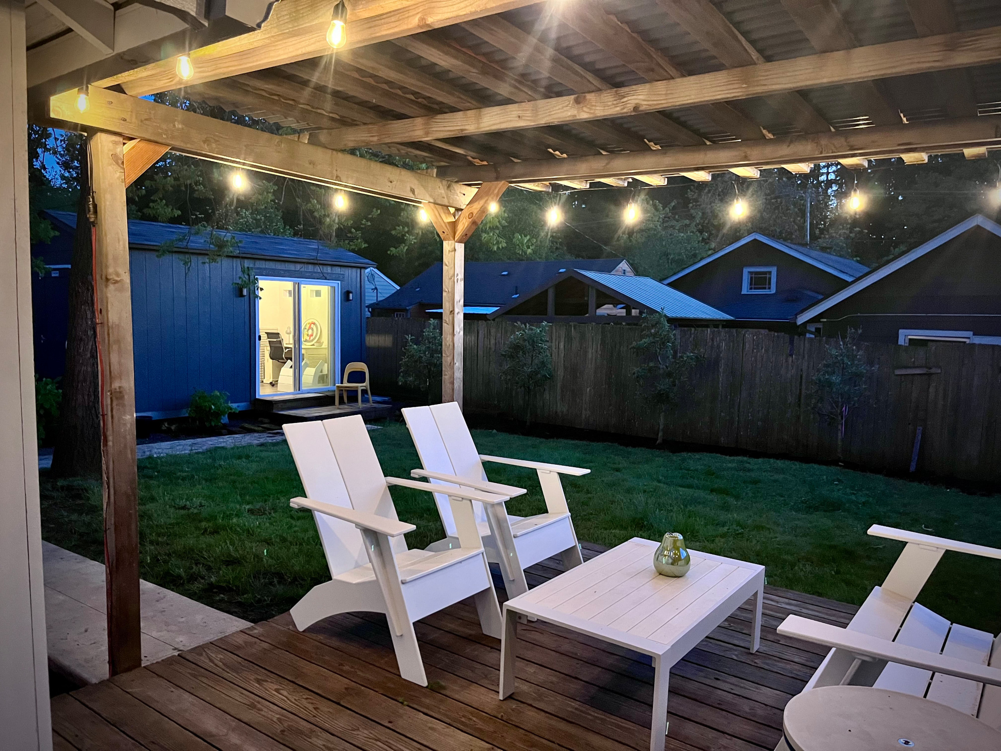
Bedrooms carry exposed beam accents set against white walls, echoing the living room's structural language in a lighter touch. Outside, a covered deck extends the living space into the yard, overlooking a lawn bordered by a detached structure that splits its footprint between a home office and storage.